The Yardley Road Project: Reimagining a 1930s Colonial for its Next Century.
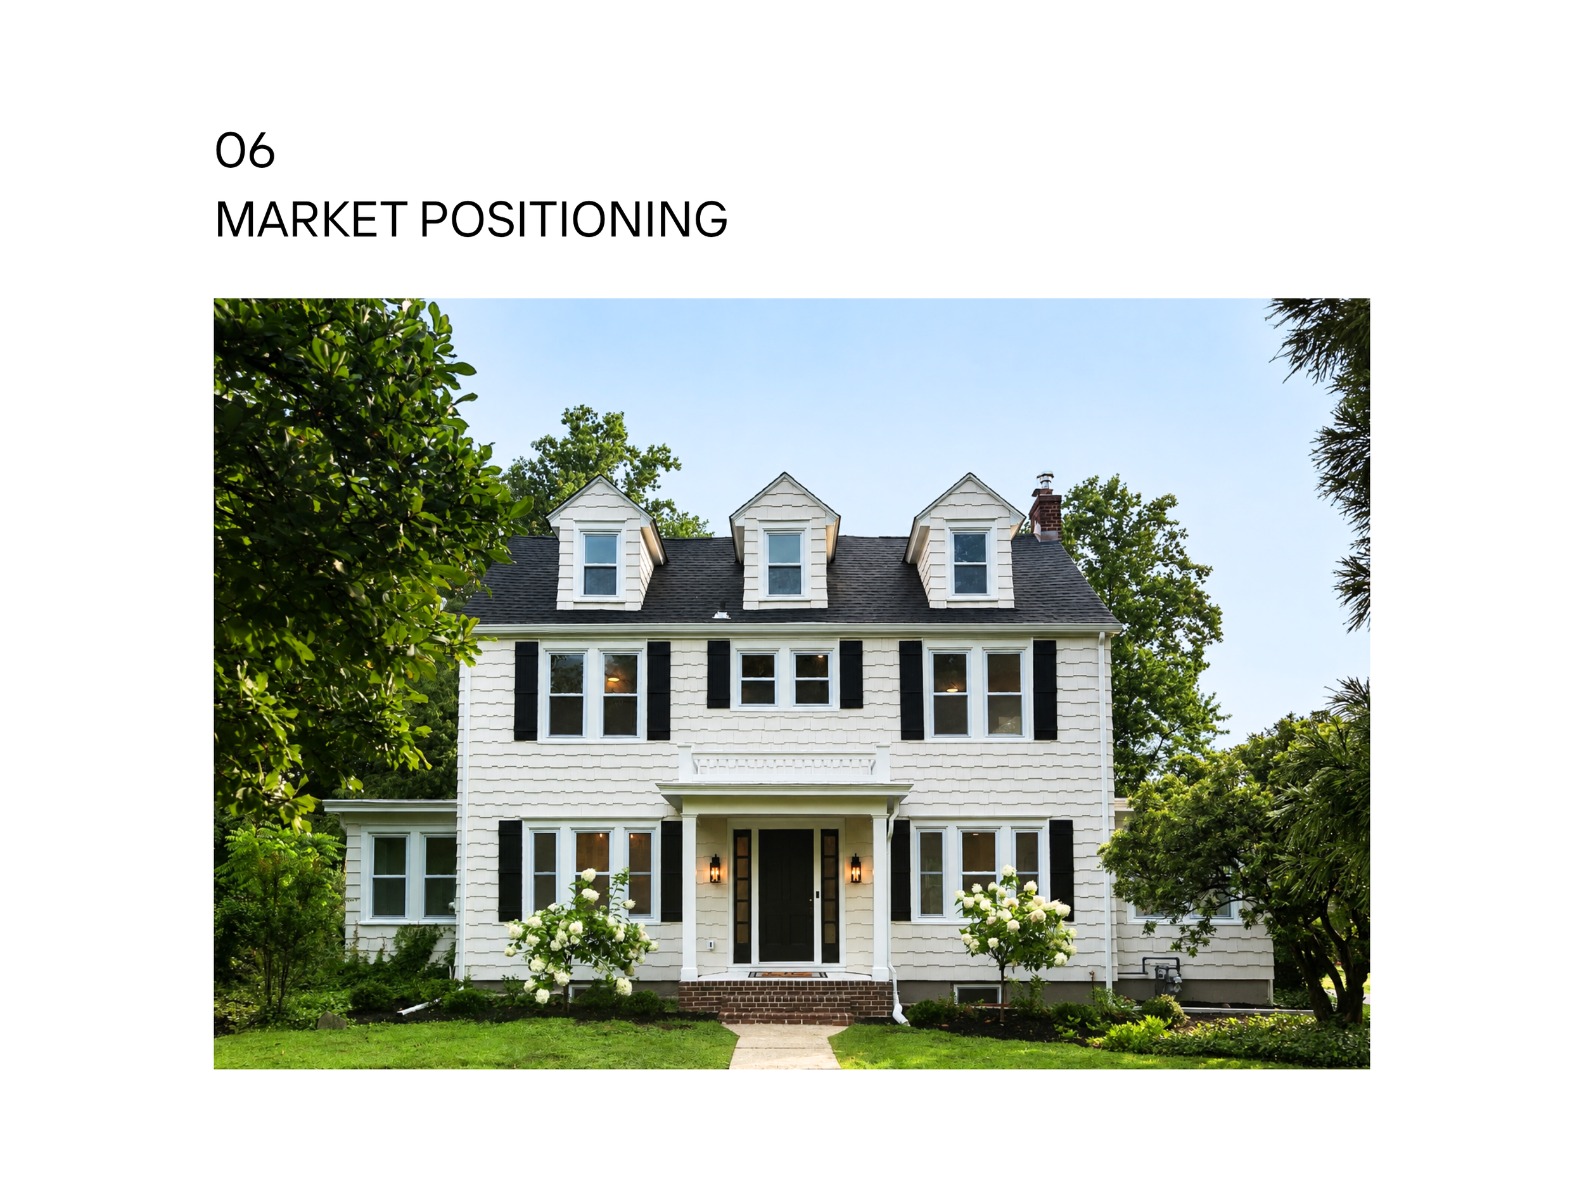
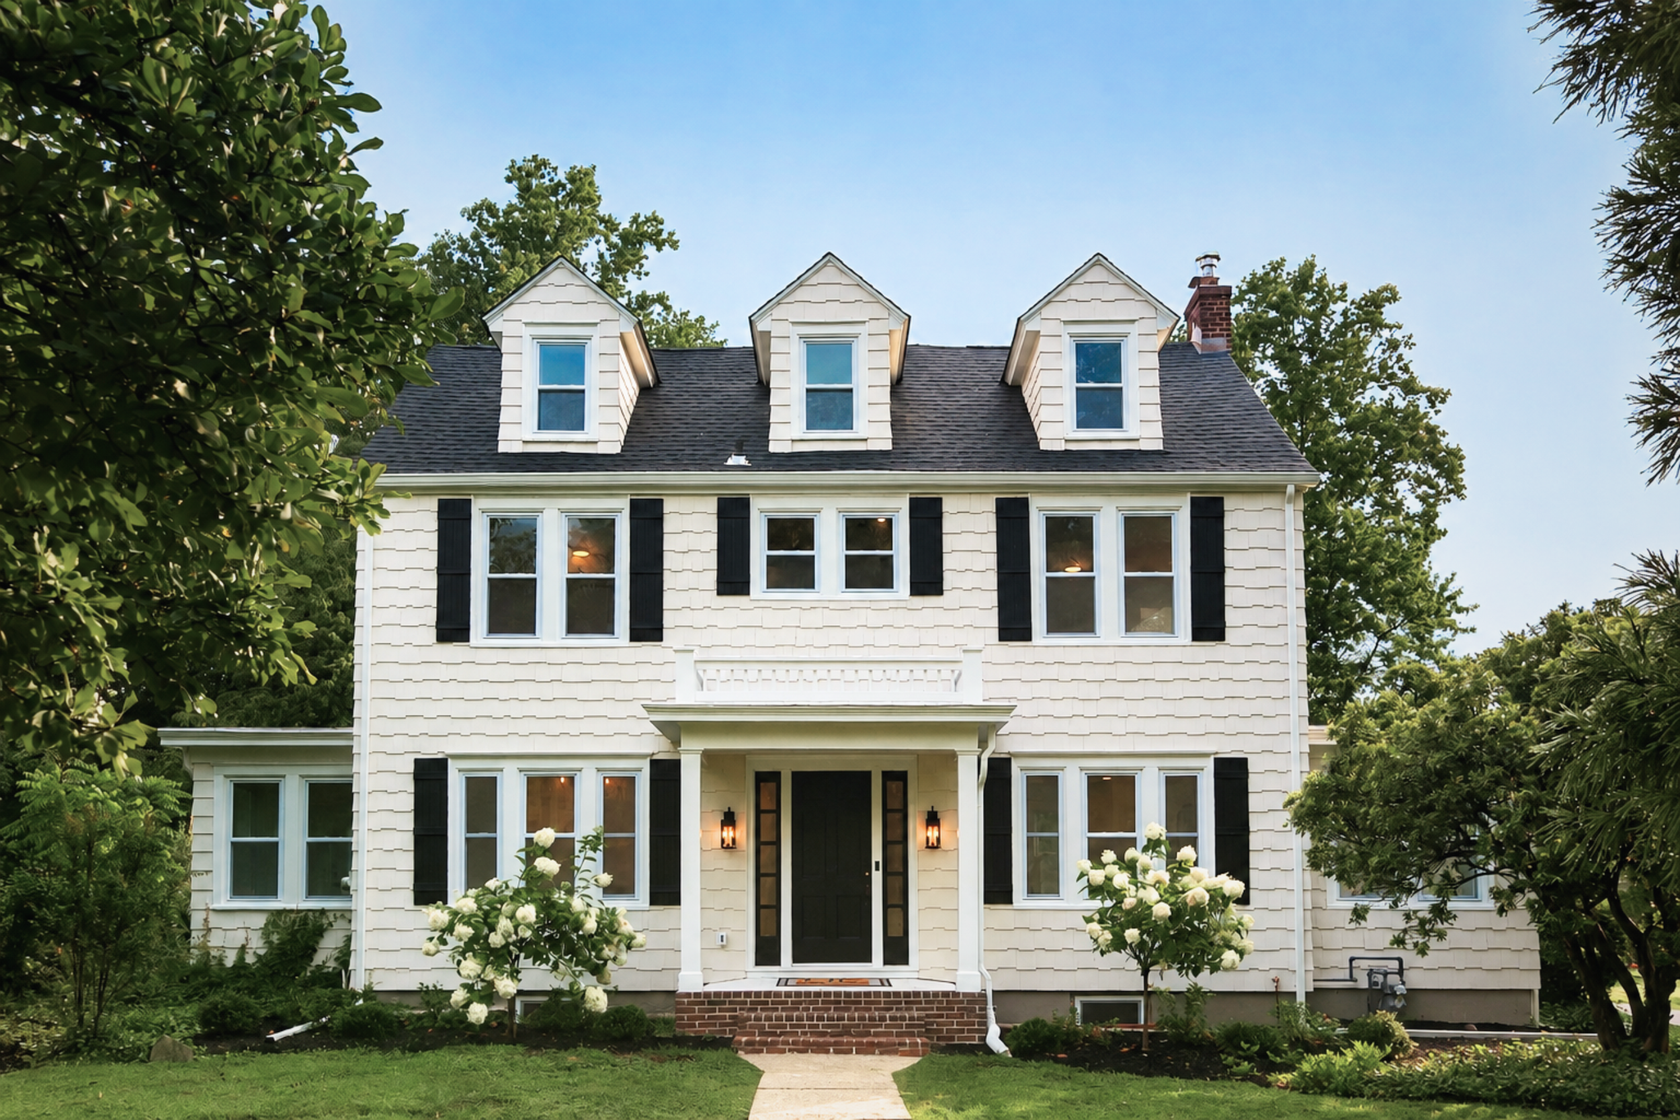
A thoughtful transformation of an existing Yardley home, bringing together acquisition strategy, architectural planning, design, construction, project leadership and market positioning within a single development.
1930s Colonial · ±2,850 SF · 5 Bedrooms · 2 Full + 2 Half Baths · Residential Development
The house had the bones that make older Yardley homes compelling: traditional architecture, mature surroundings and a lovely, historic neighborhood. But its layout, systems and finishes no longer reflected how a modern family would use the property. The opportunity wasn't simply to renovate it. It was to determine what the house should become, what improvements would create meaningful value, and how far the transformation should go.
THE OPPORTUNITY
Before designing the rooms, we designed the project.
existing architecture
likely buyer
neighborhood and location
potential finished square footage
bedroom/bath count
construction requirements
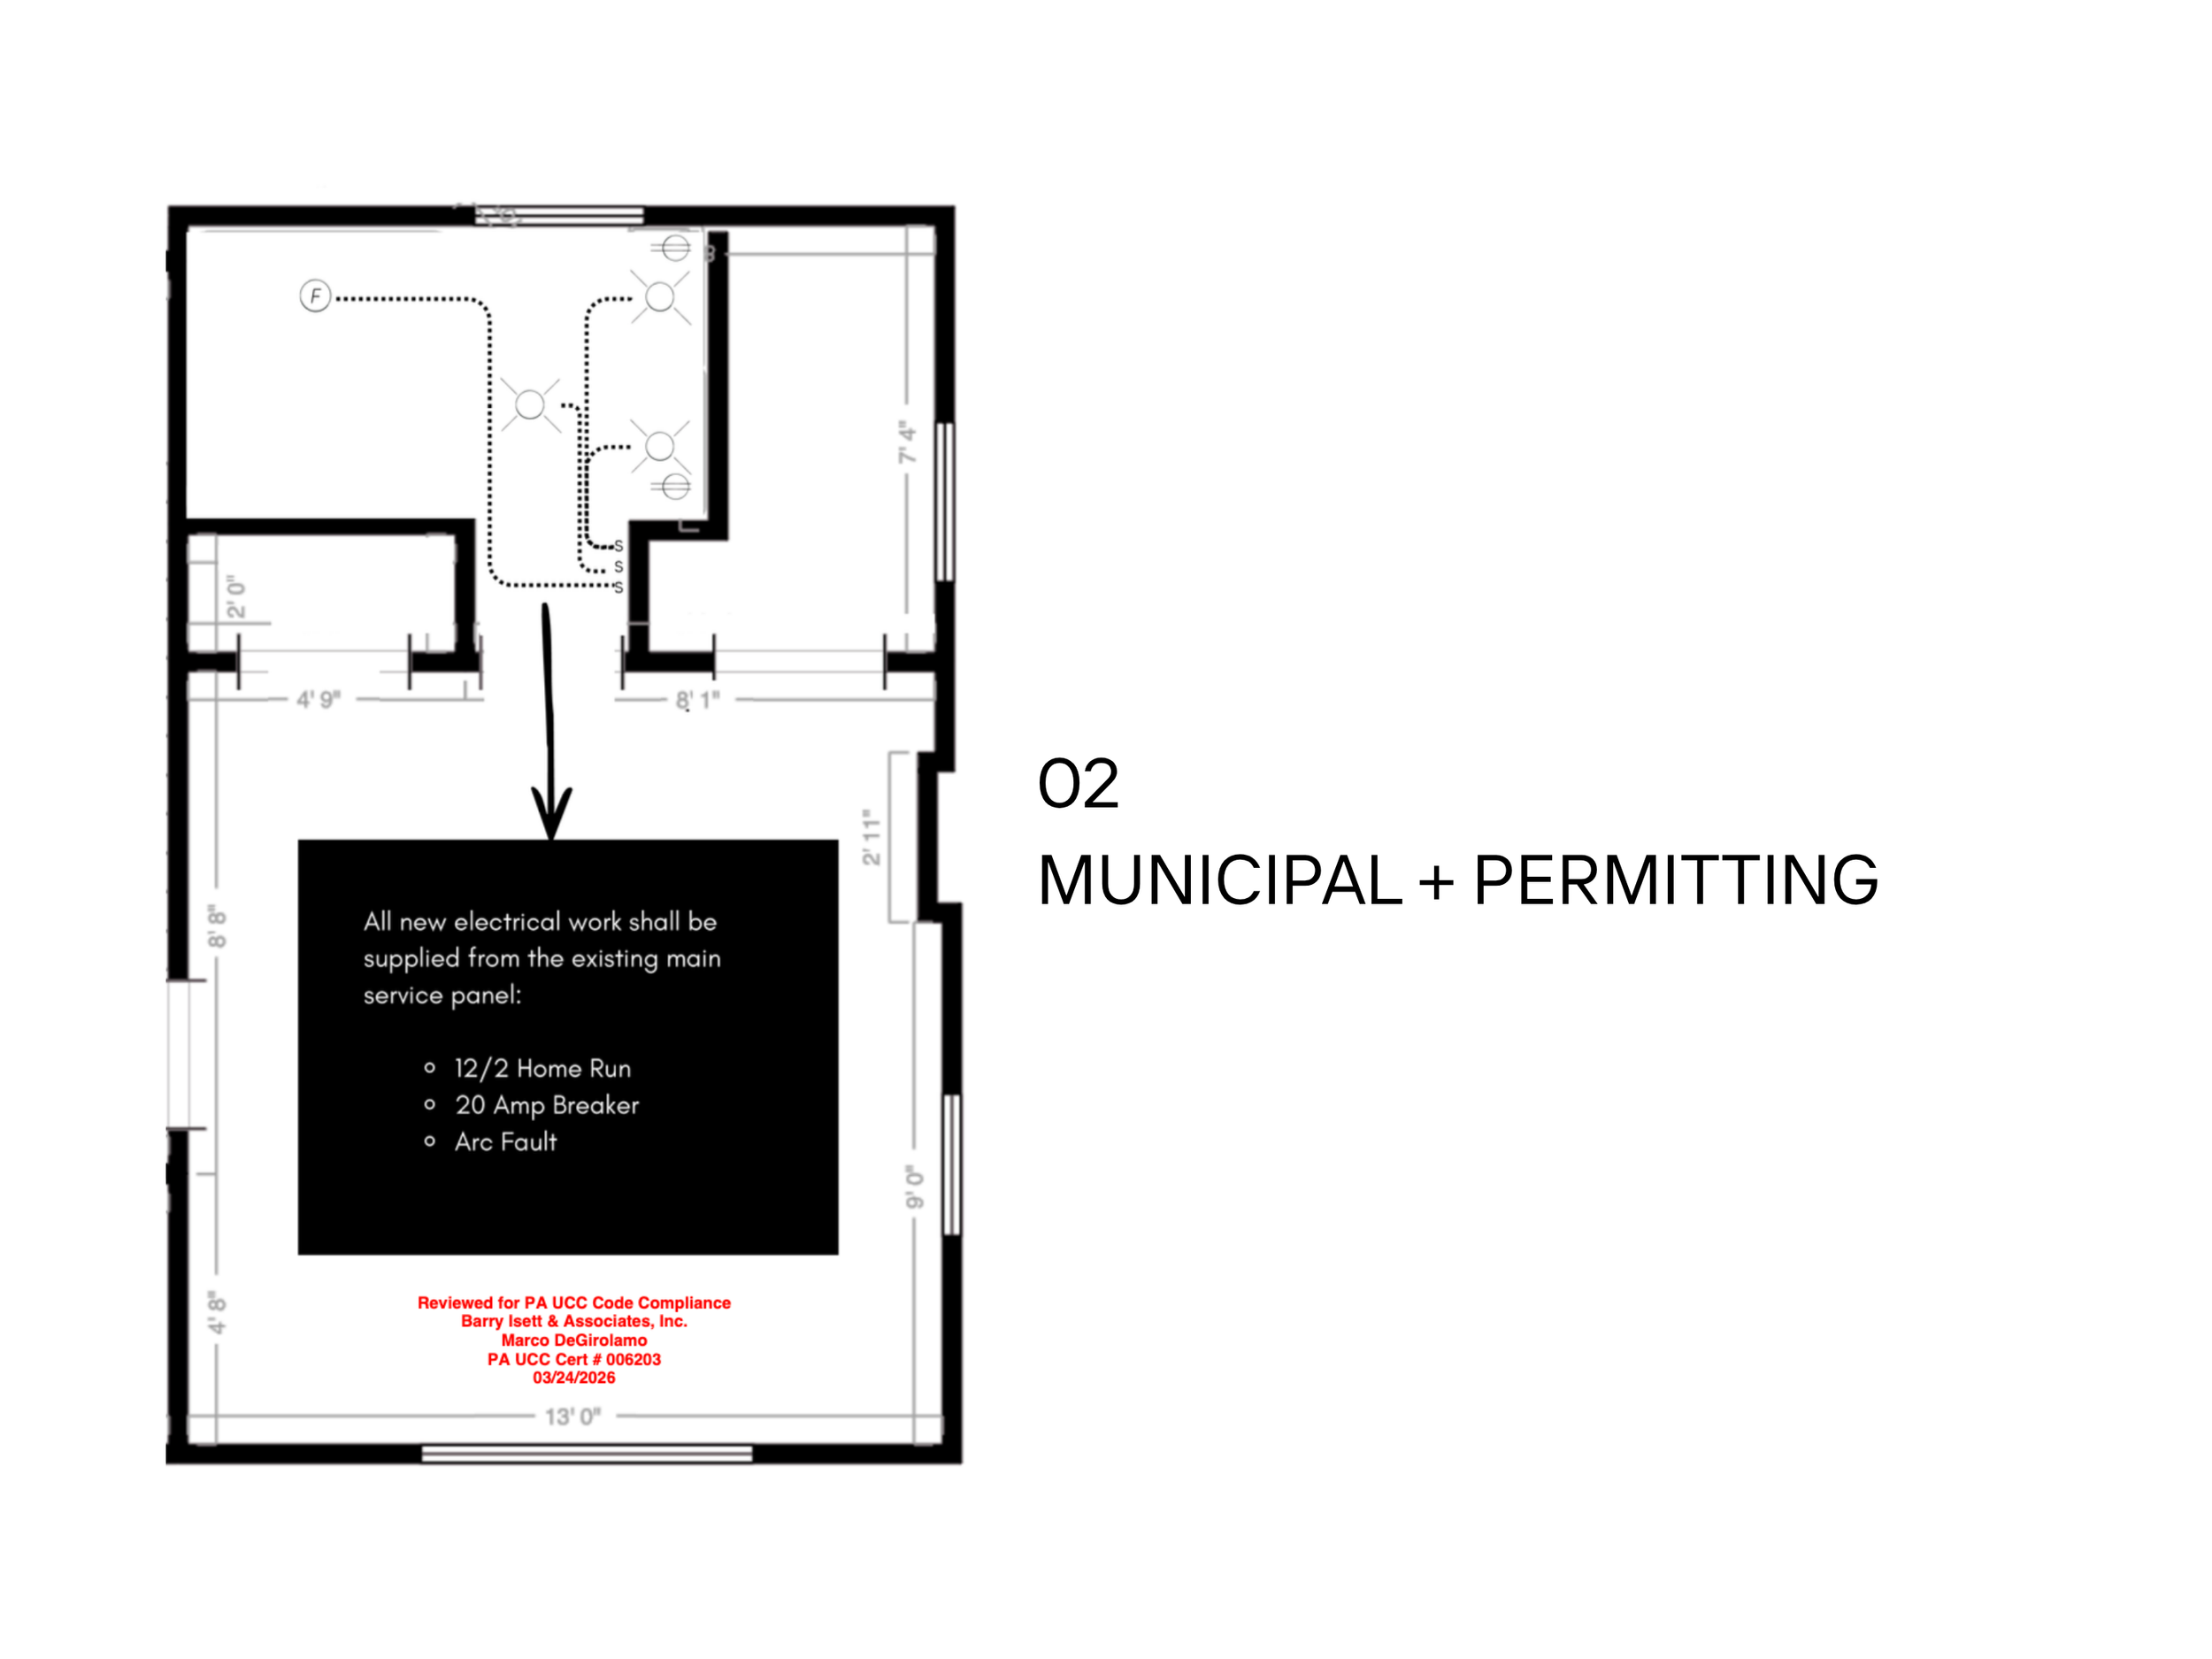
municipal constraints
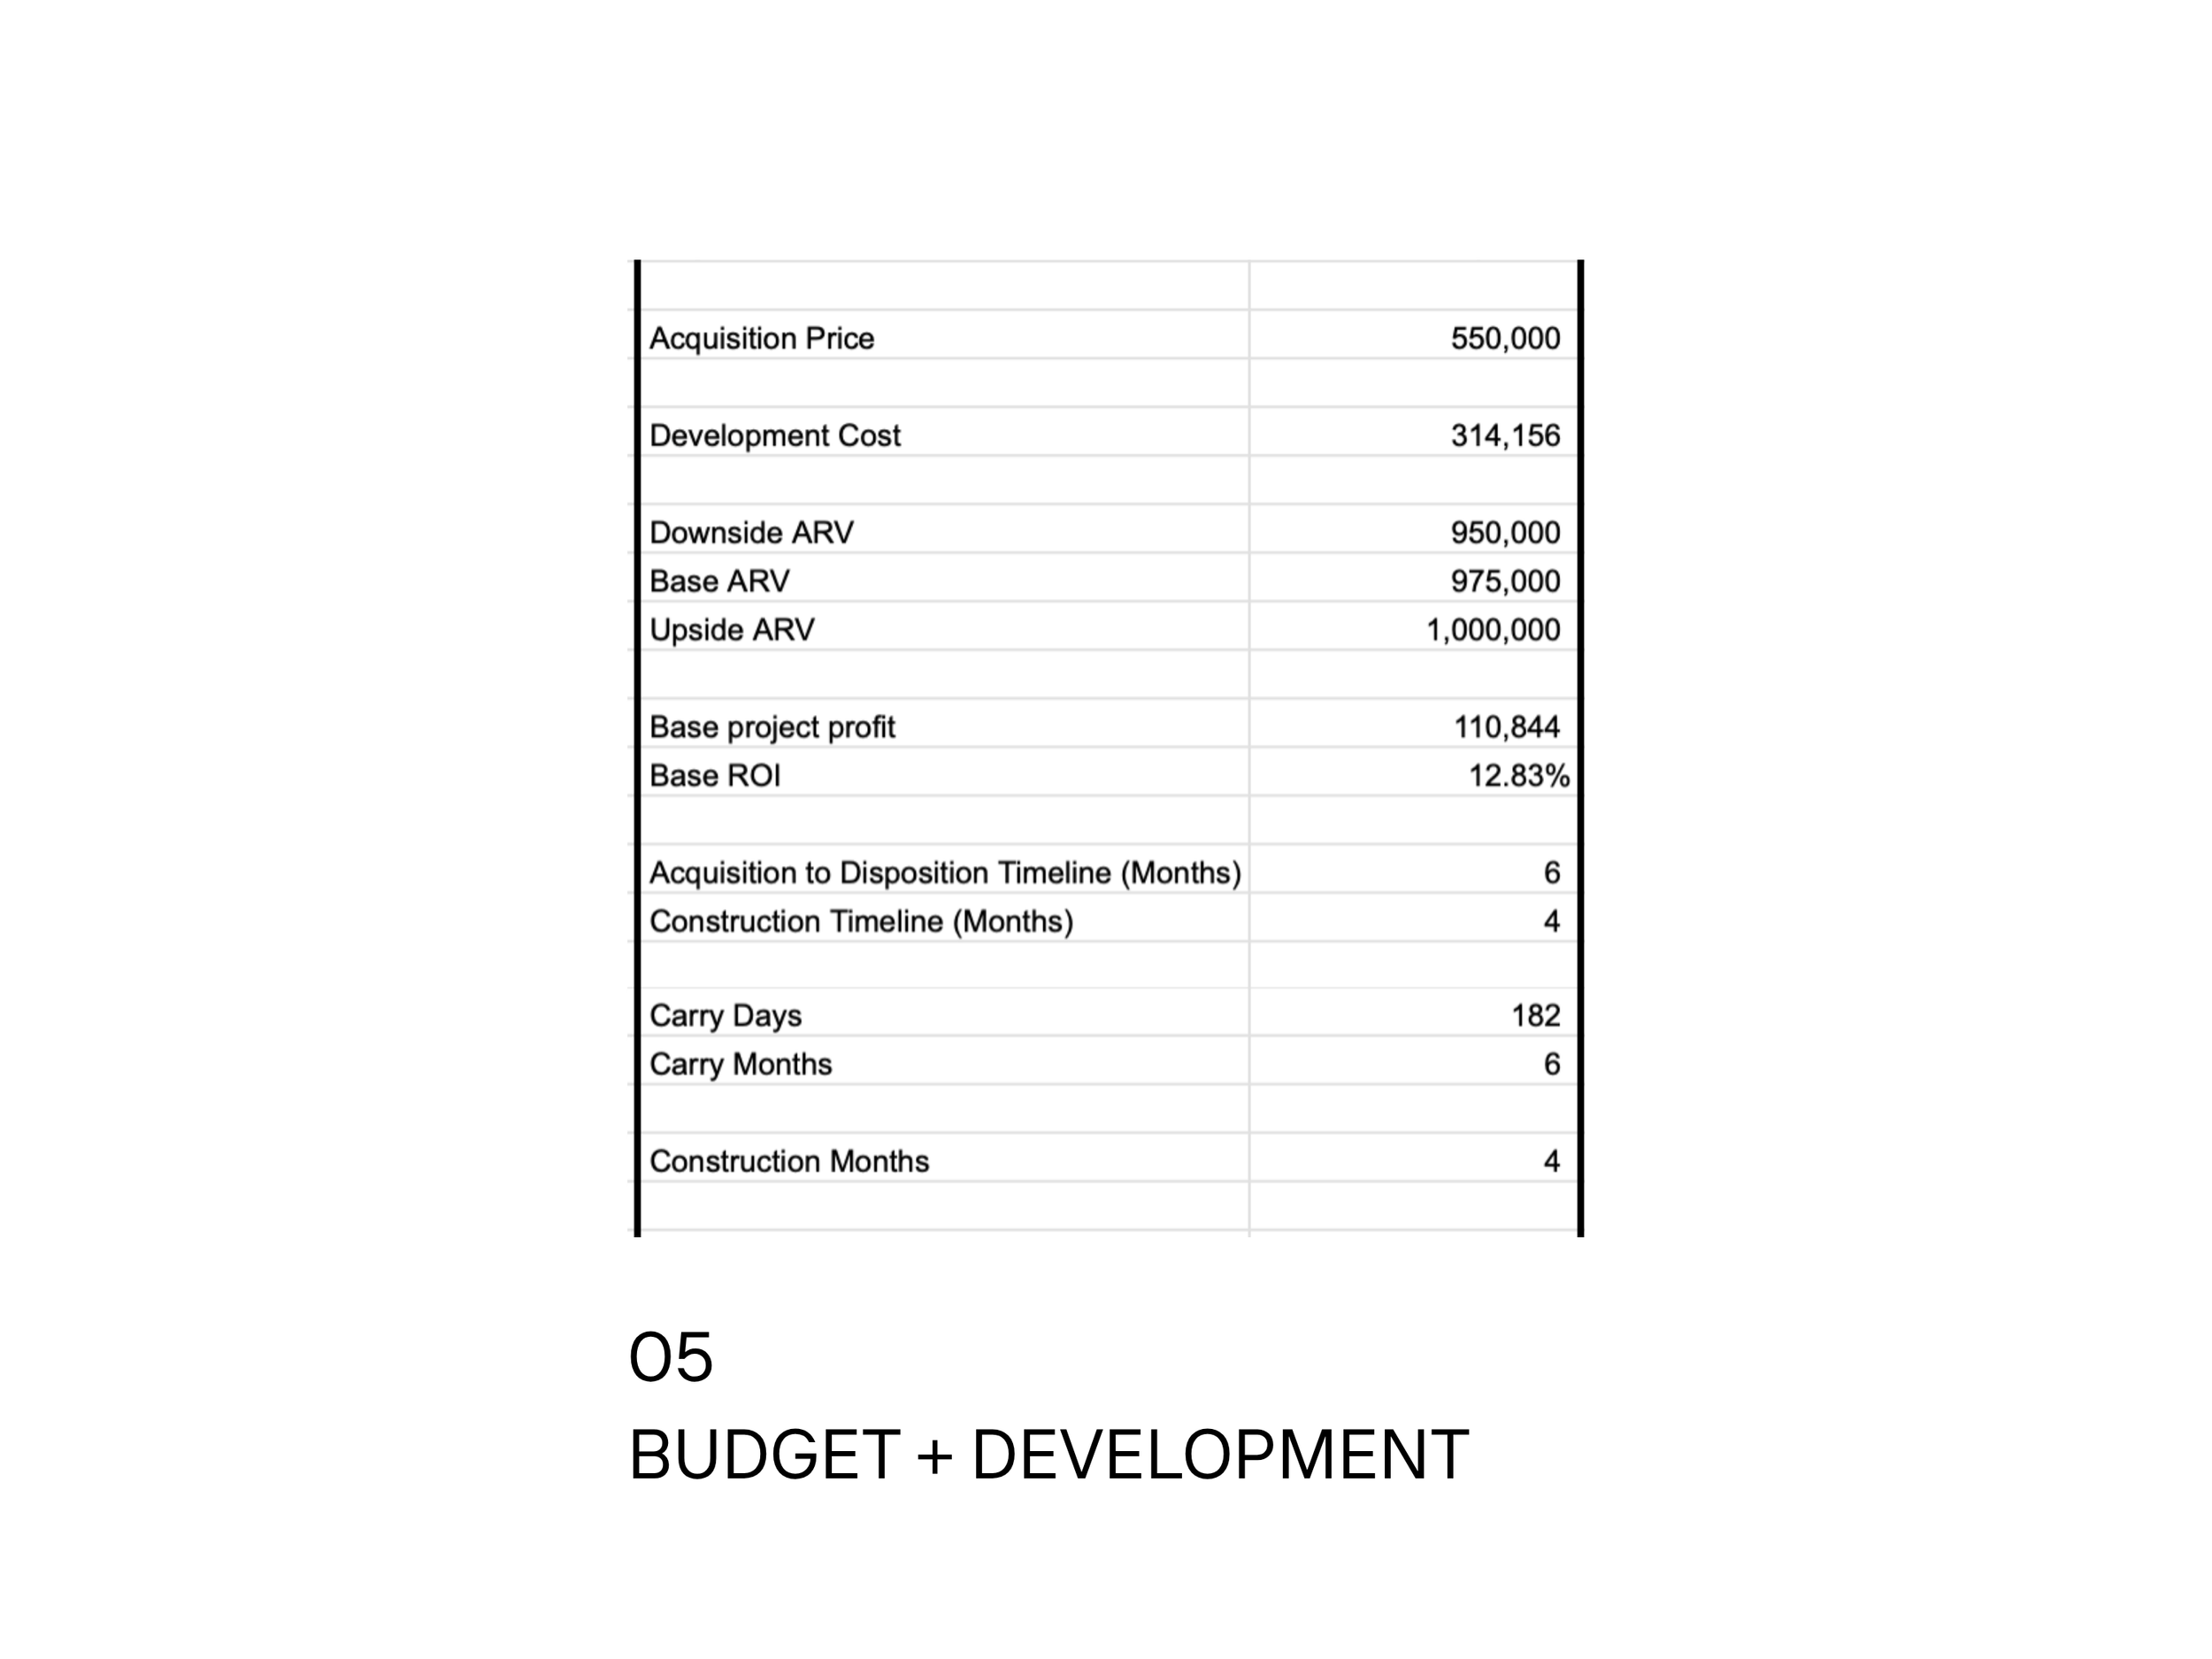
budget
resale positioning
The goal wasn't to maximize the amount of work. It was to identify the right work.
THE TRANSFORMATION
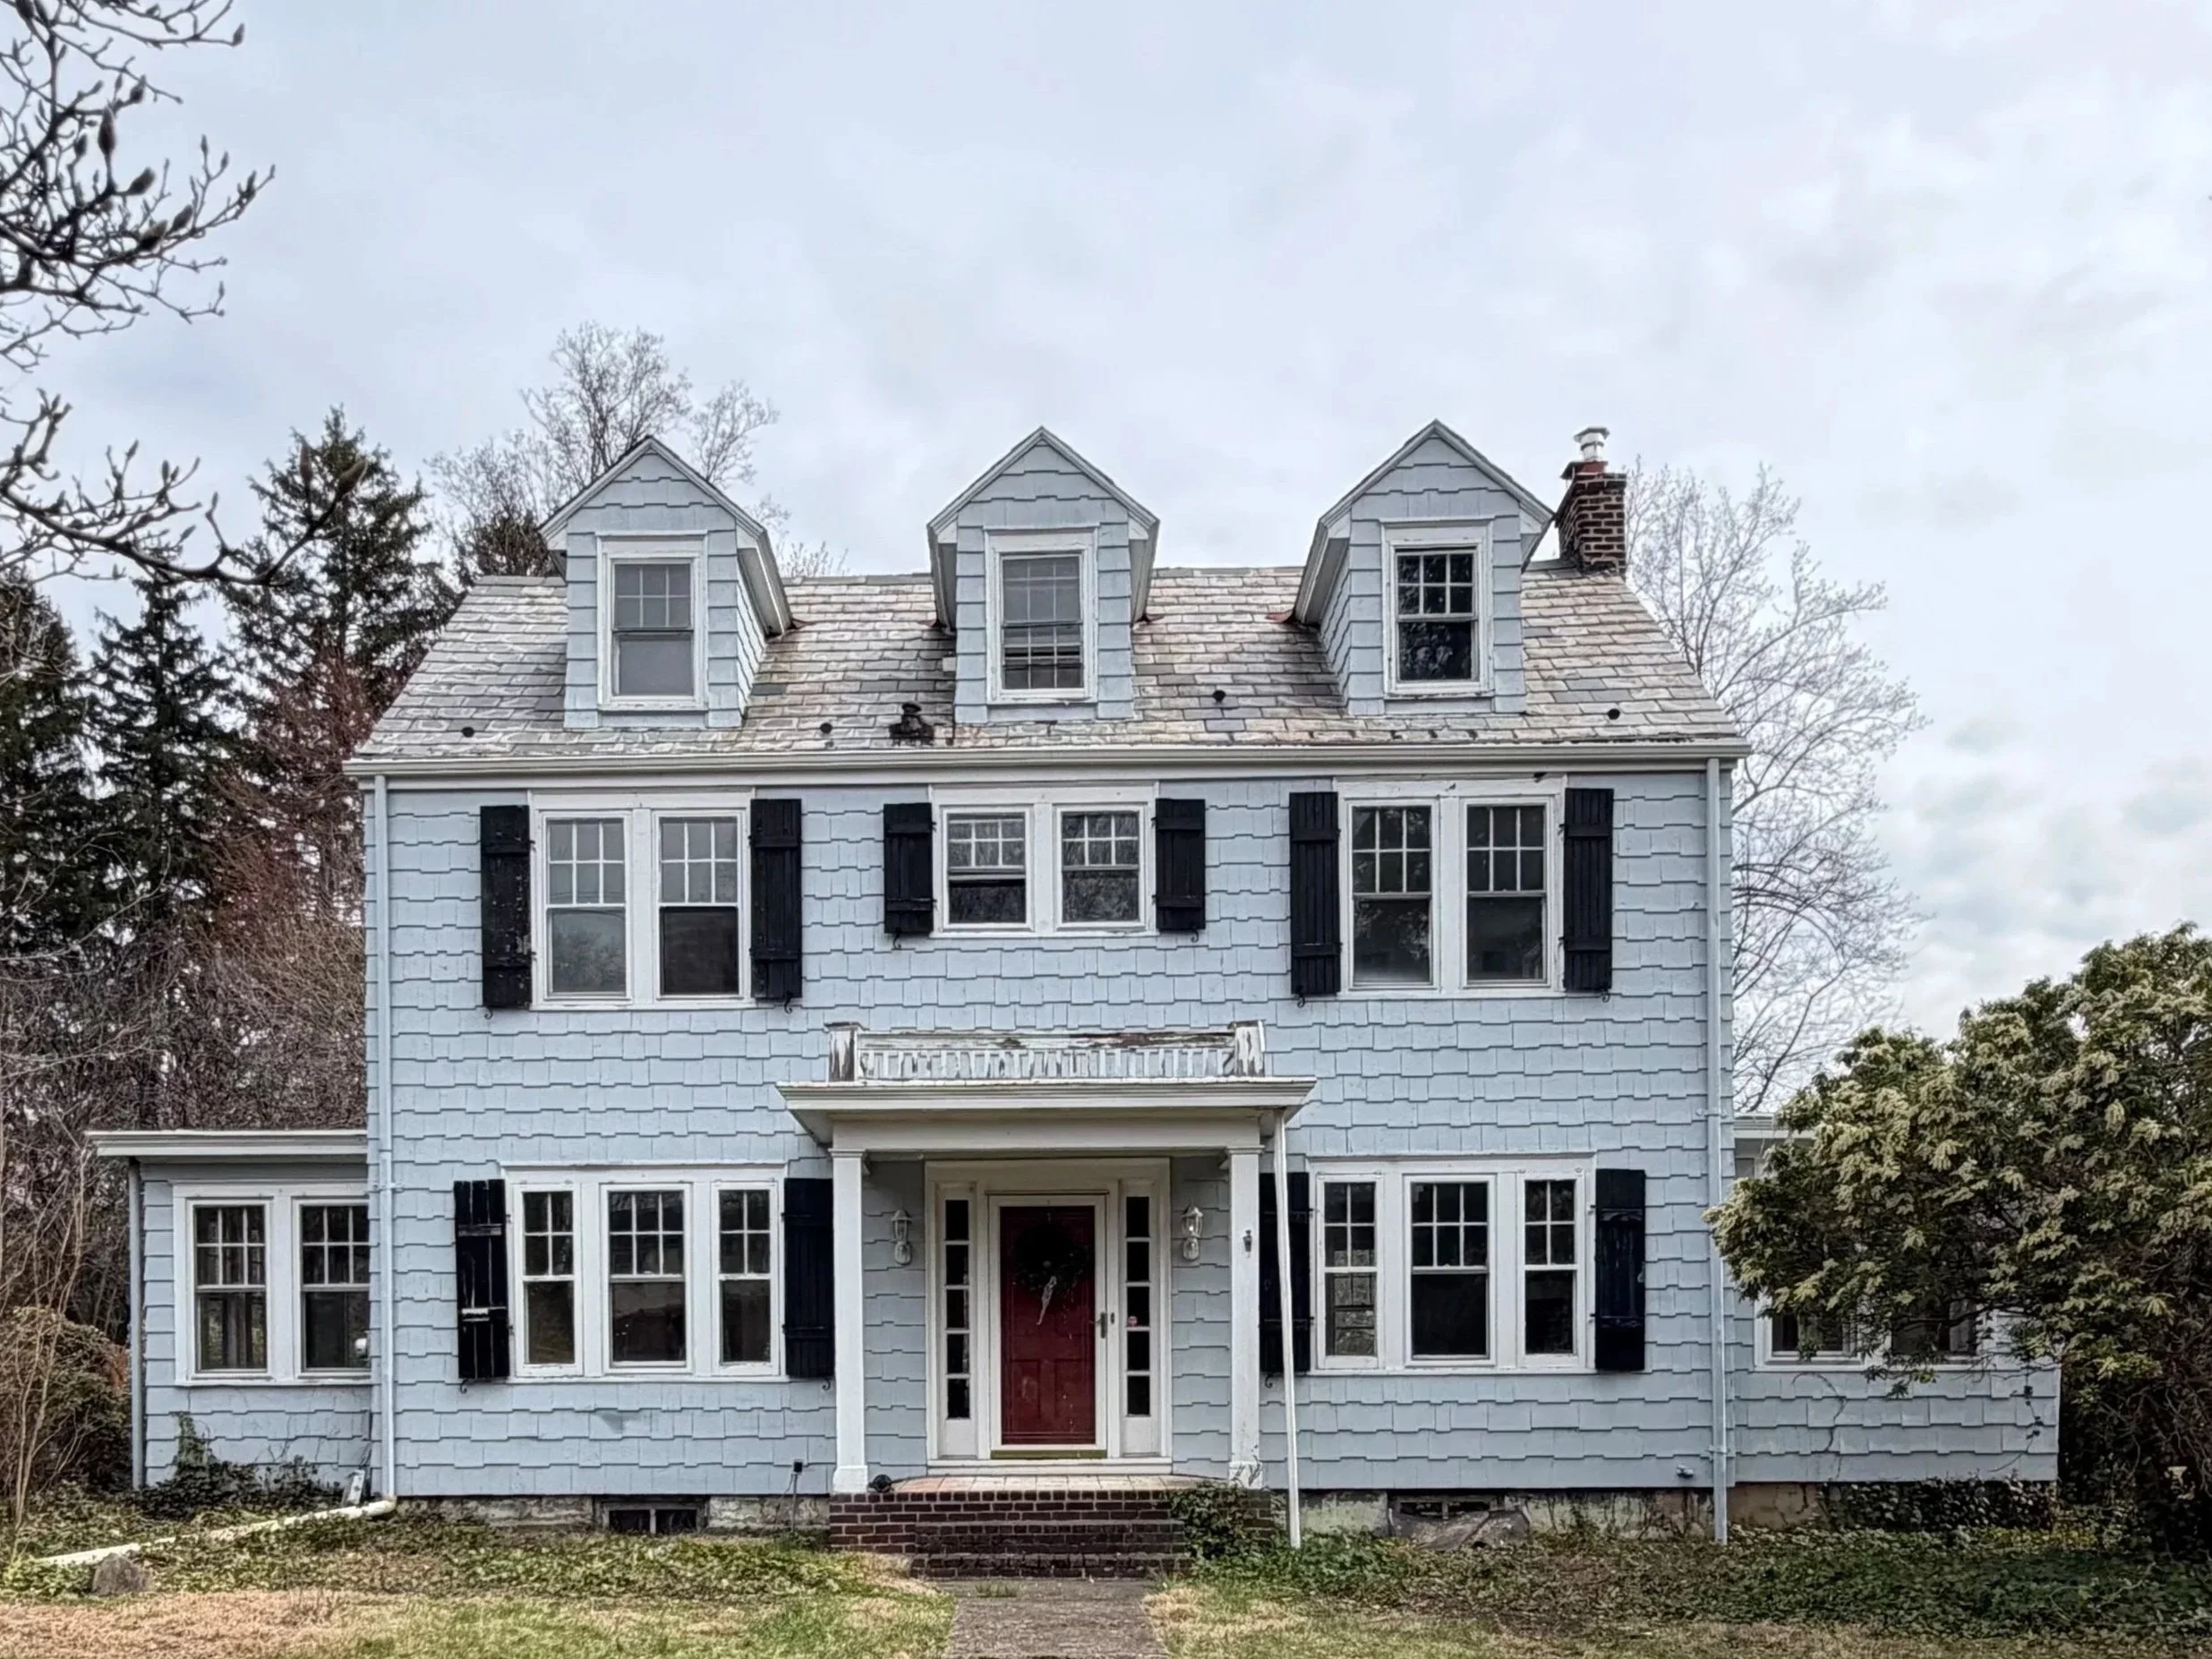
Before
Dated 1930s home
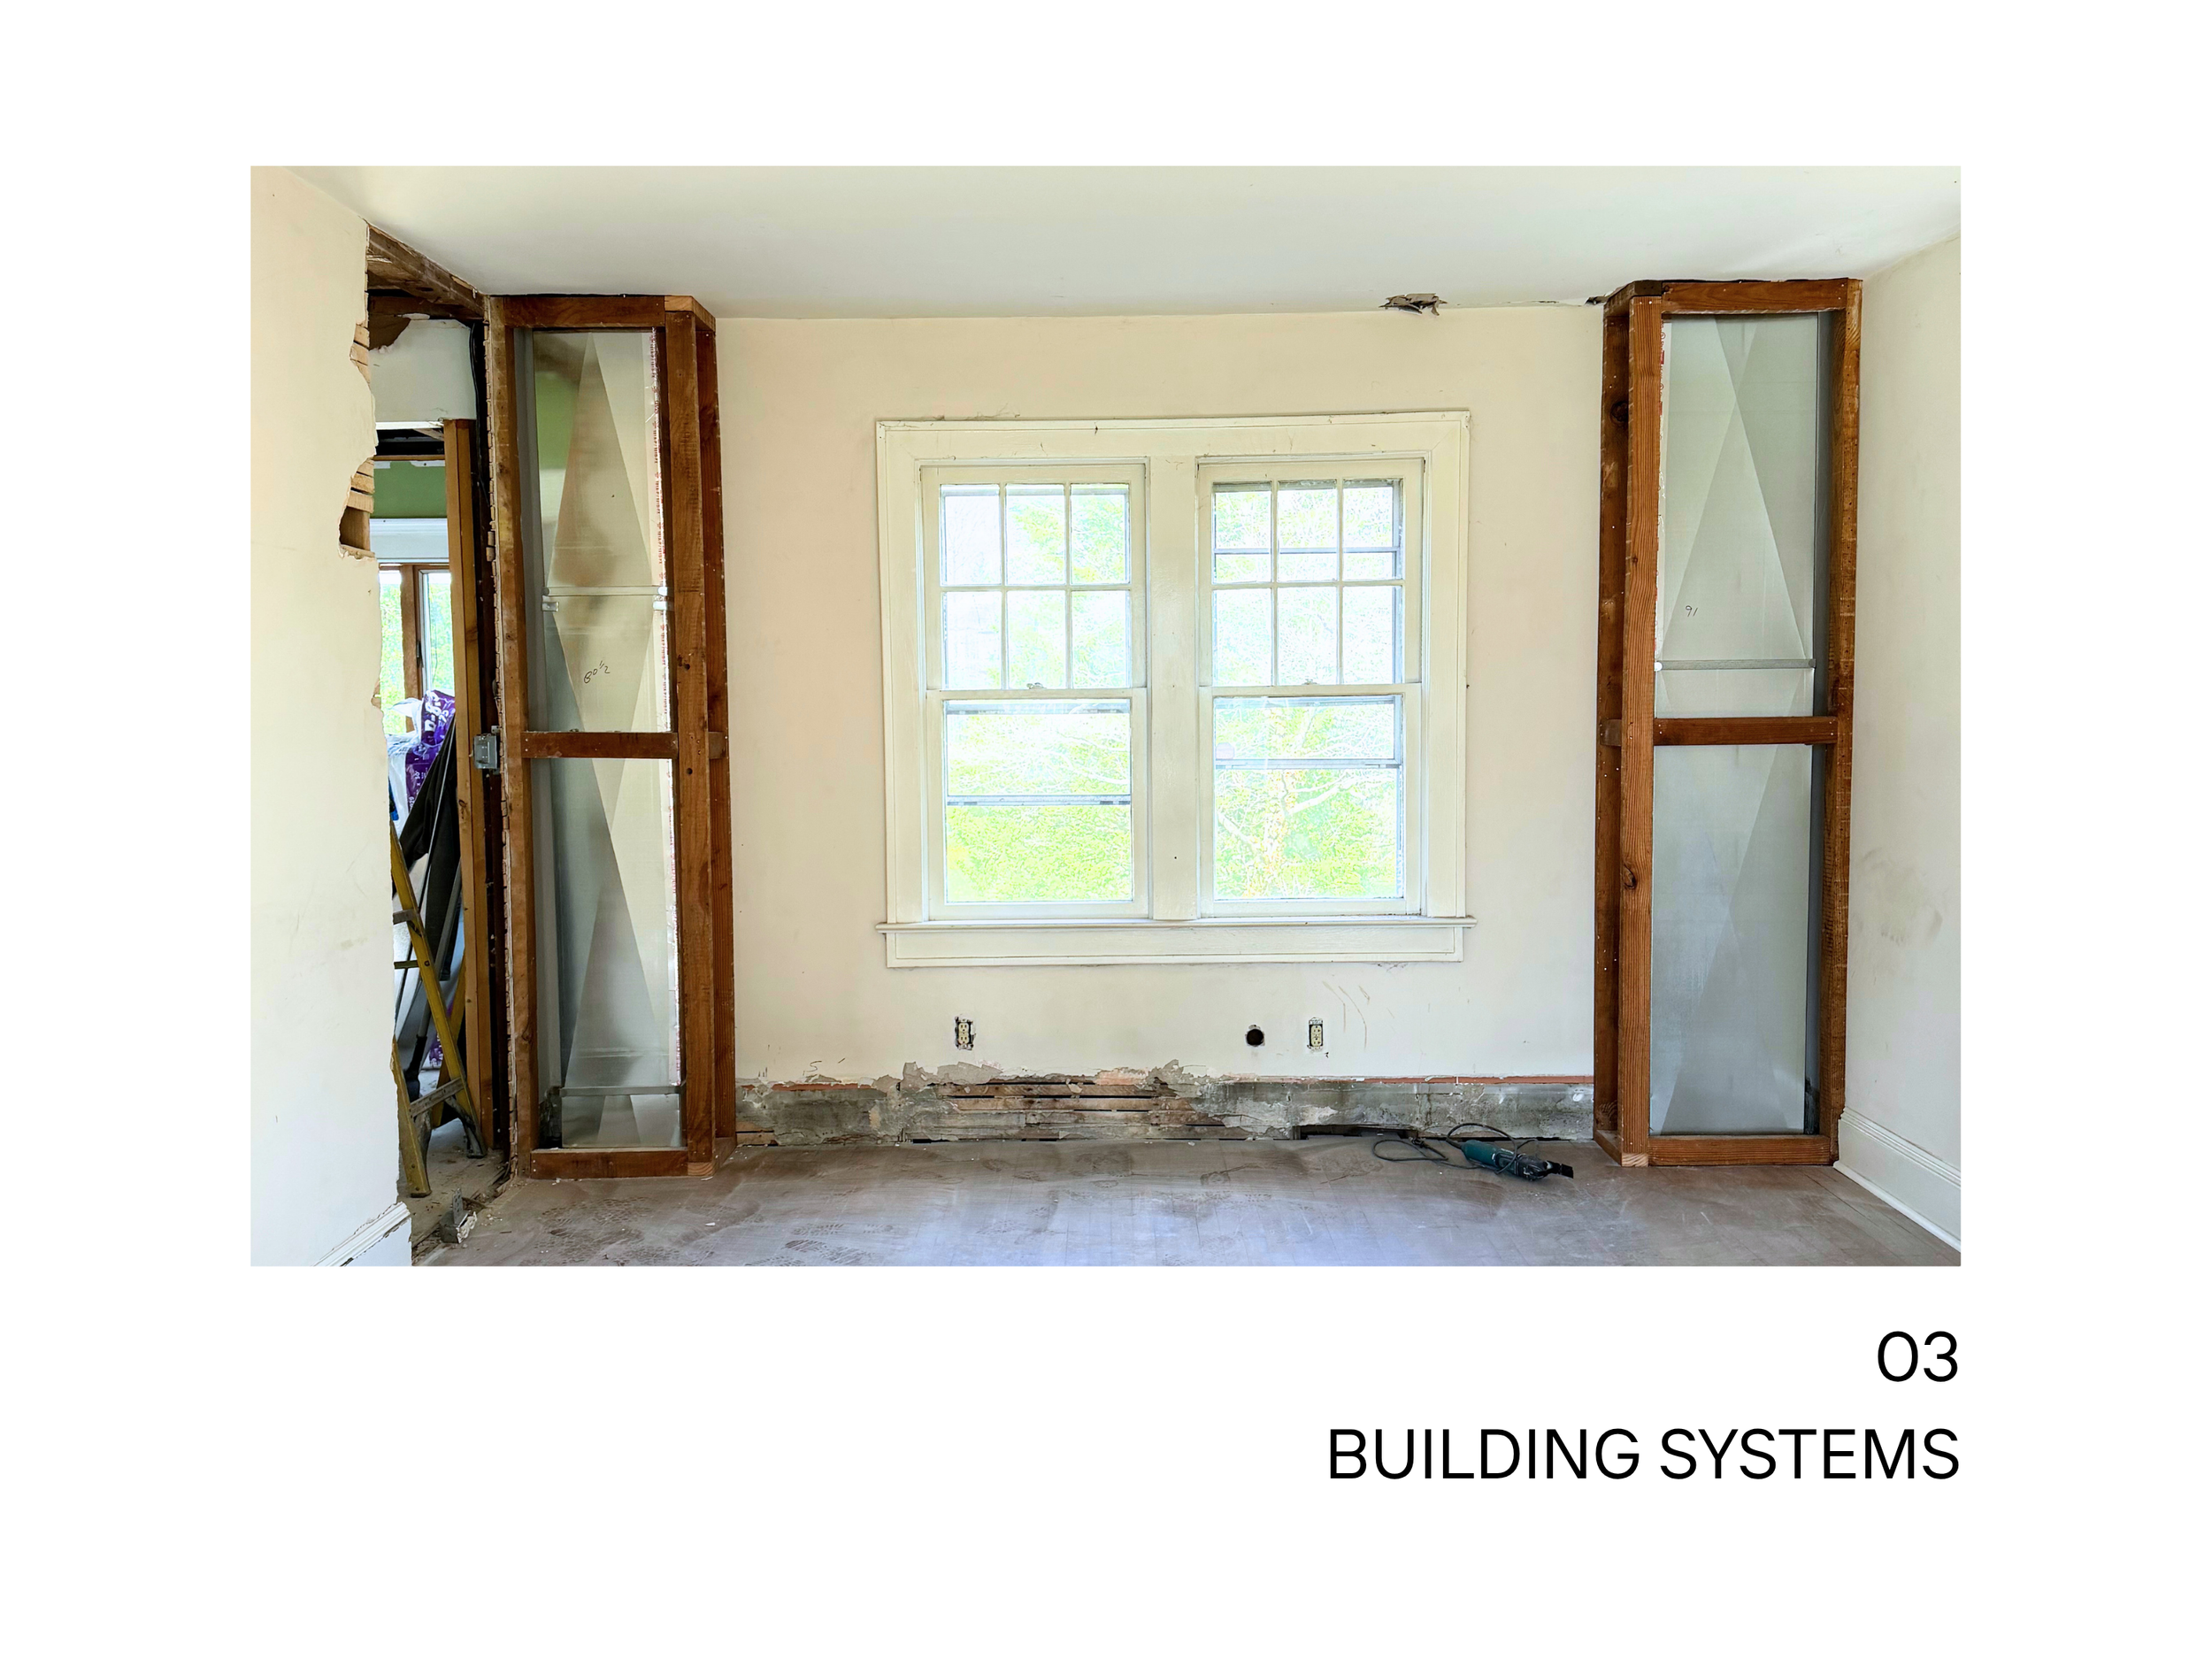
Aging systems
Underutilized upper level
Older kitchen + baths
Limited modern functionality
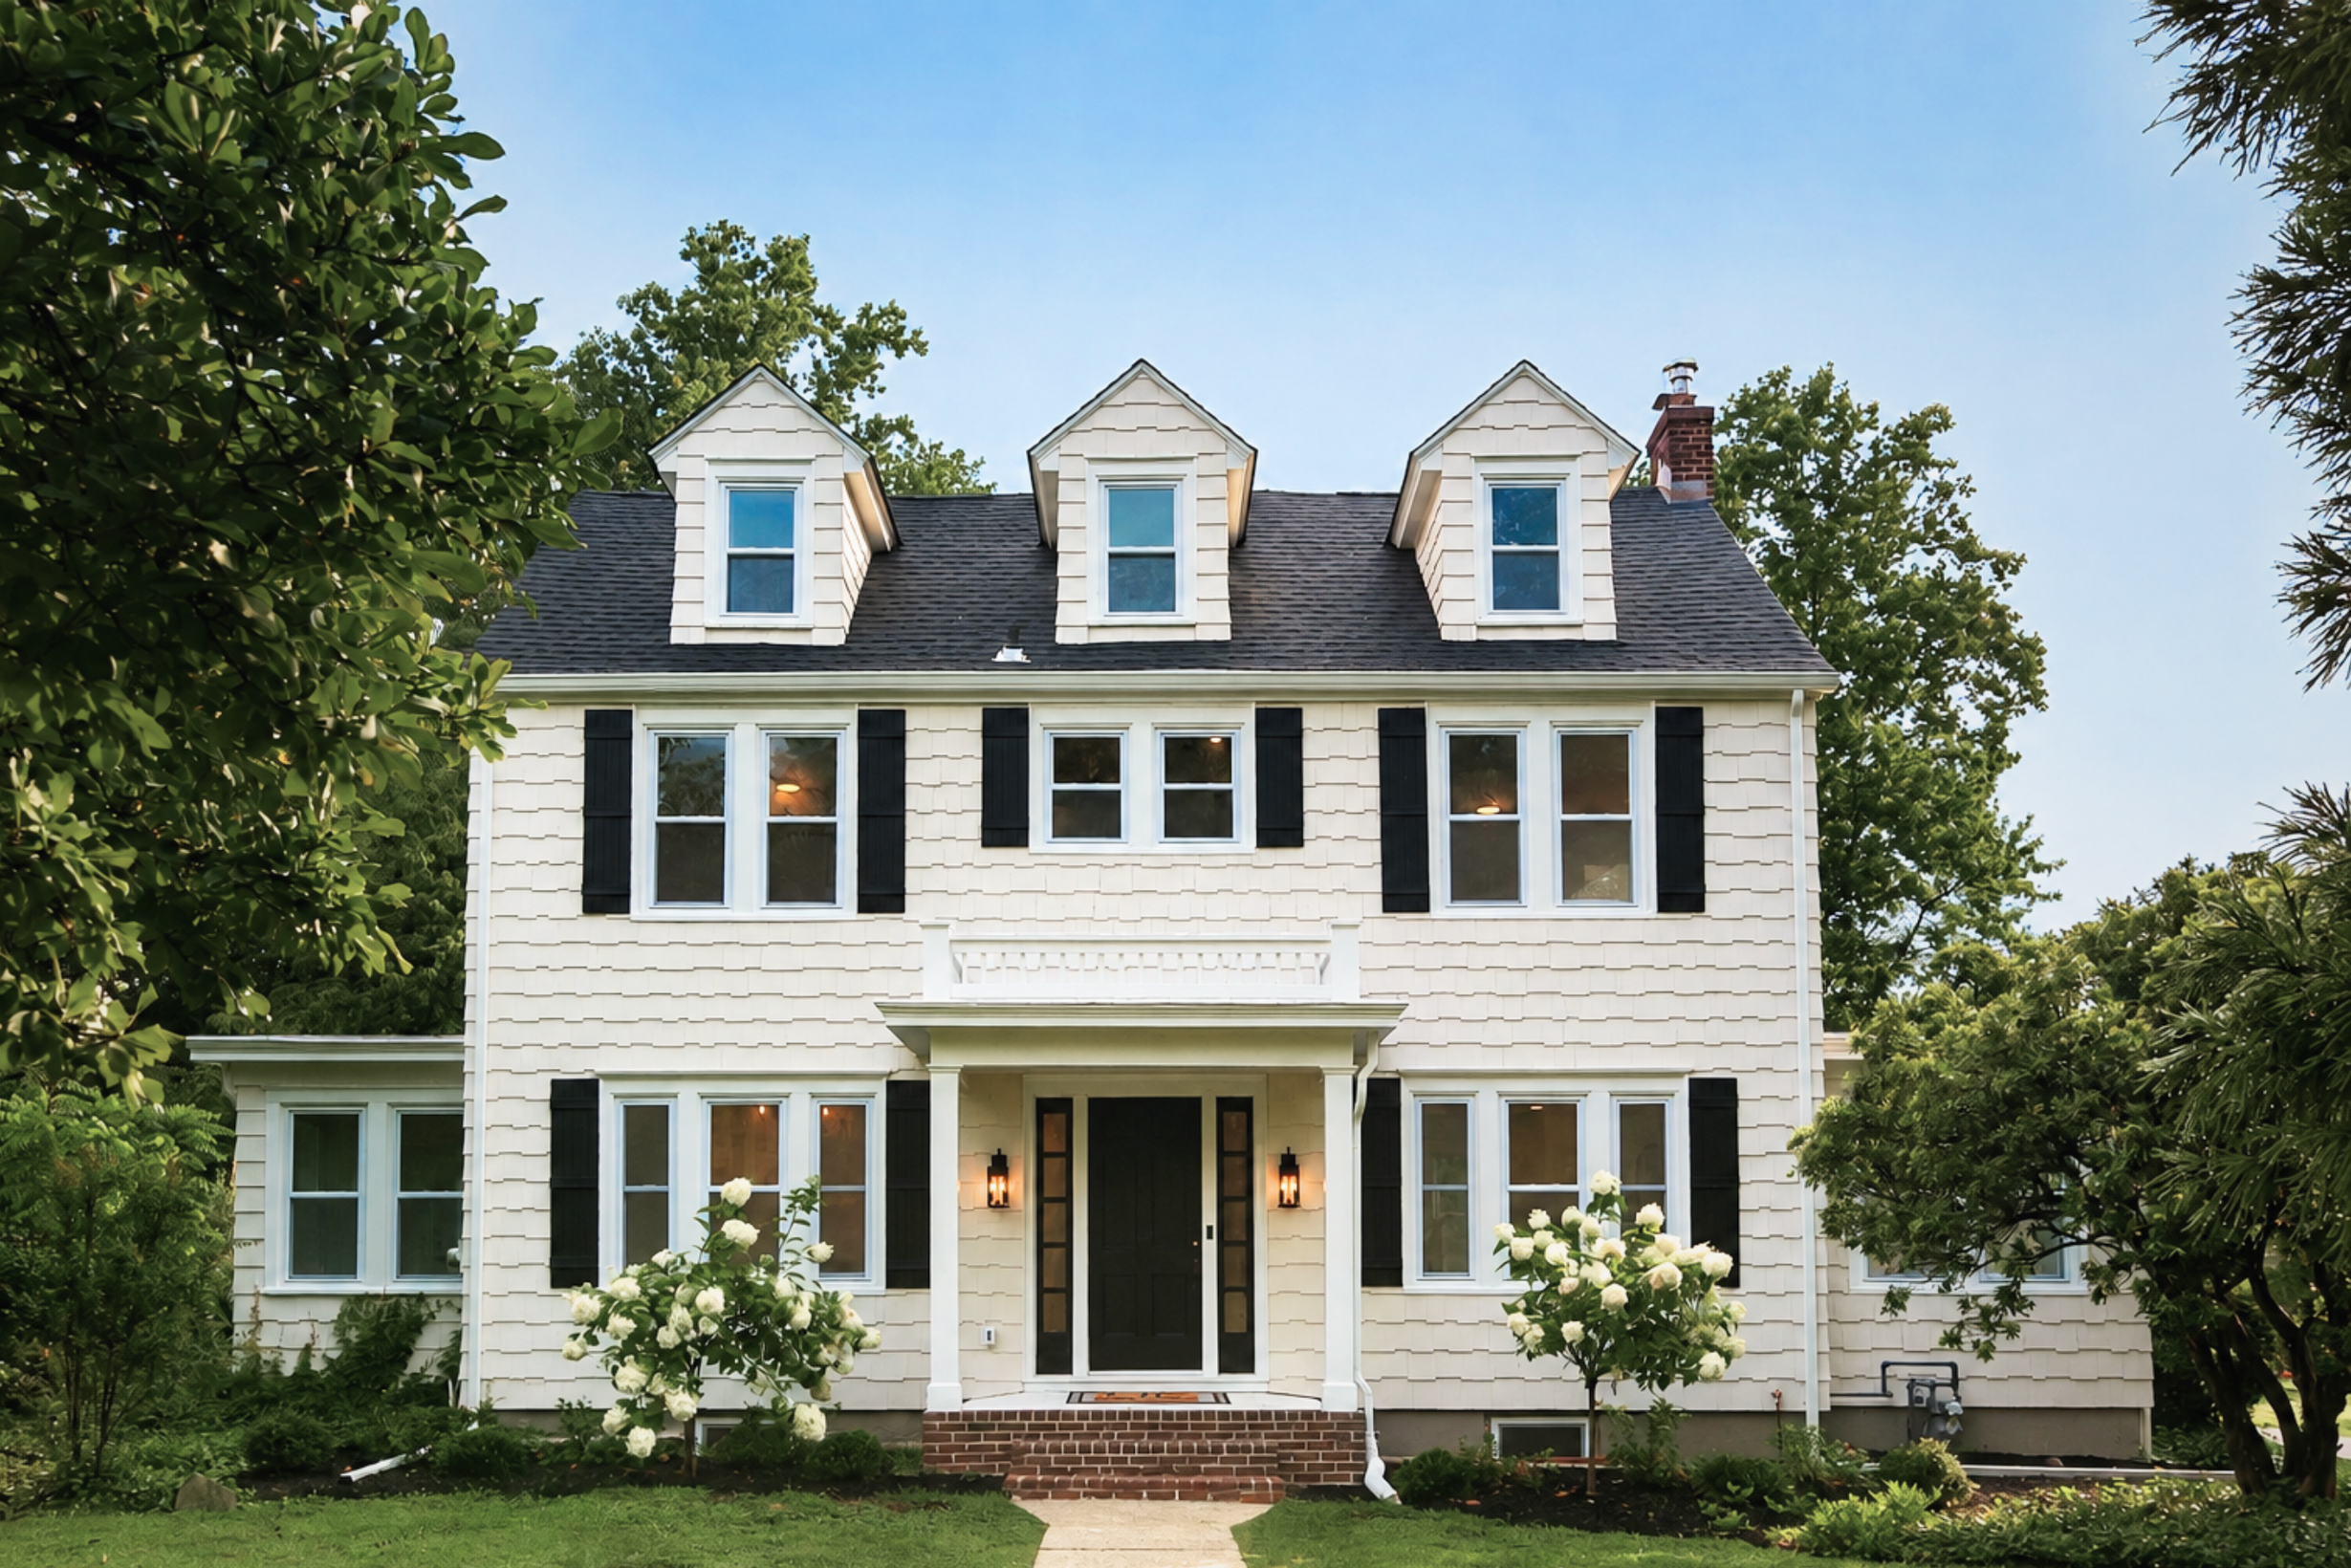
After
5 bedrooms
2 full + 2 half baths
±2,650 SF
Natural gas conversion
New kitchen
Updated bathrooms
Finished third floor
New plumbing
New electrical
High-efficiency HVAC
High-capacity hot water heater
New insulation
New windows + doors
New roof
Restored/new flooring
Updated exterior + landscaping
DESIGN + PLANNING
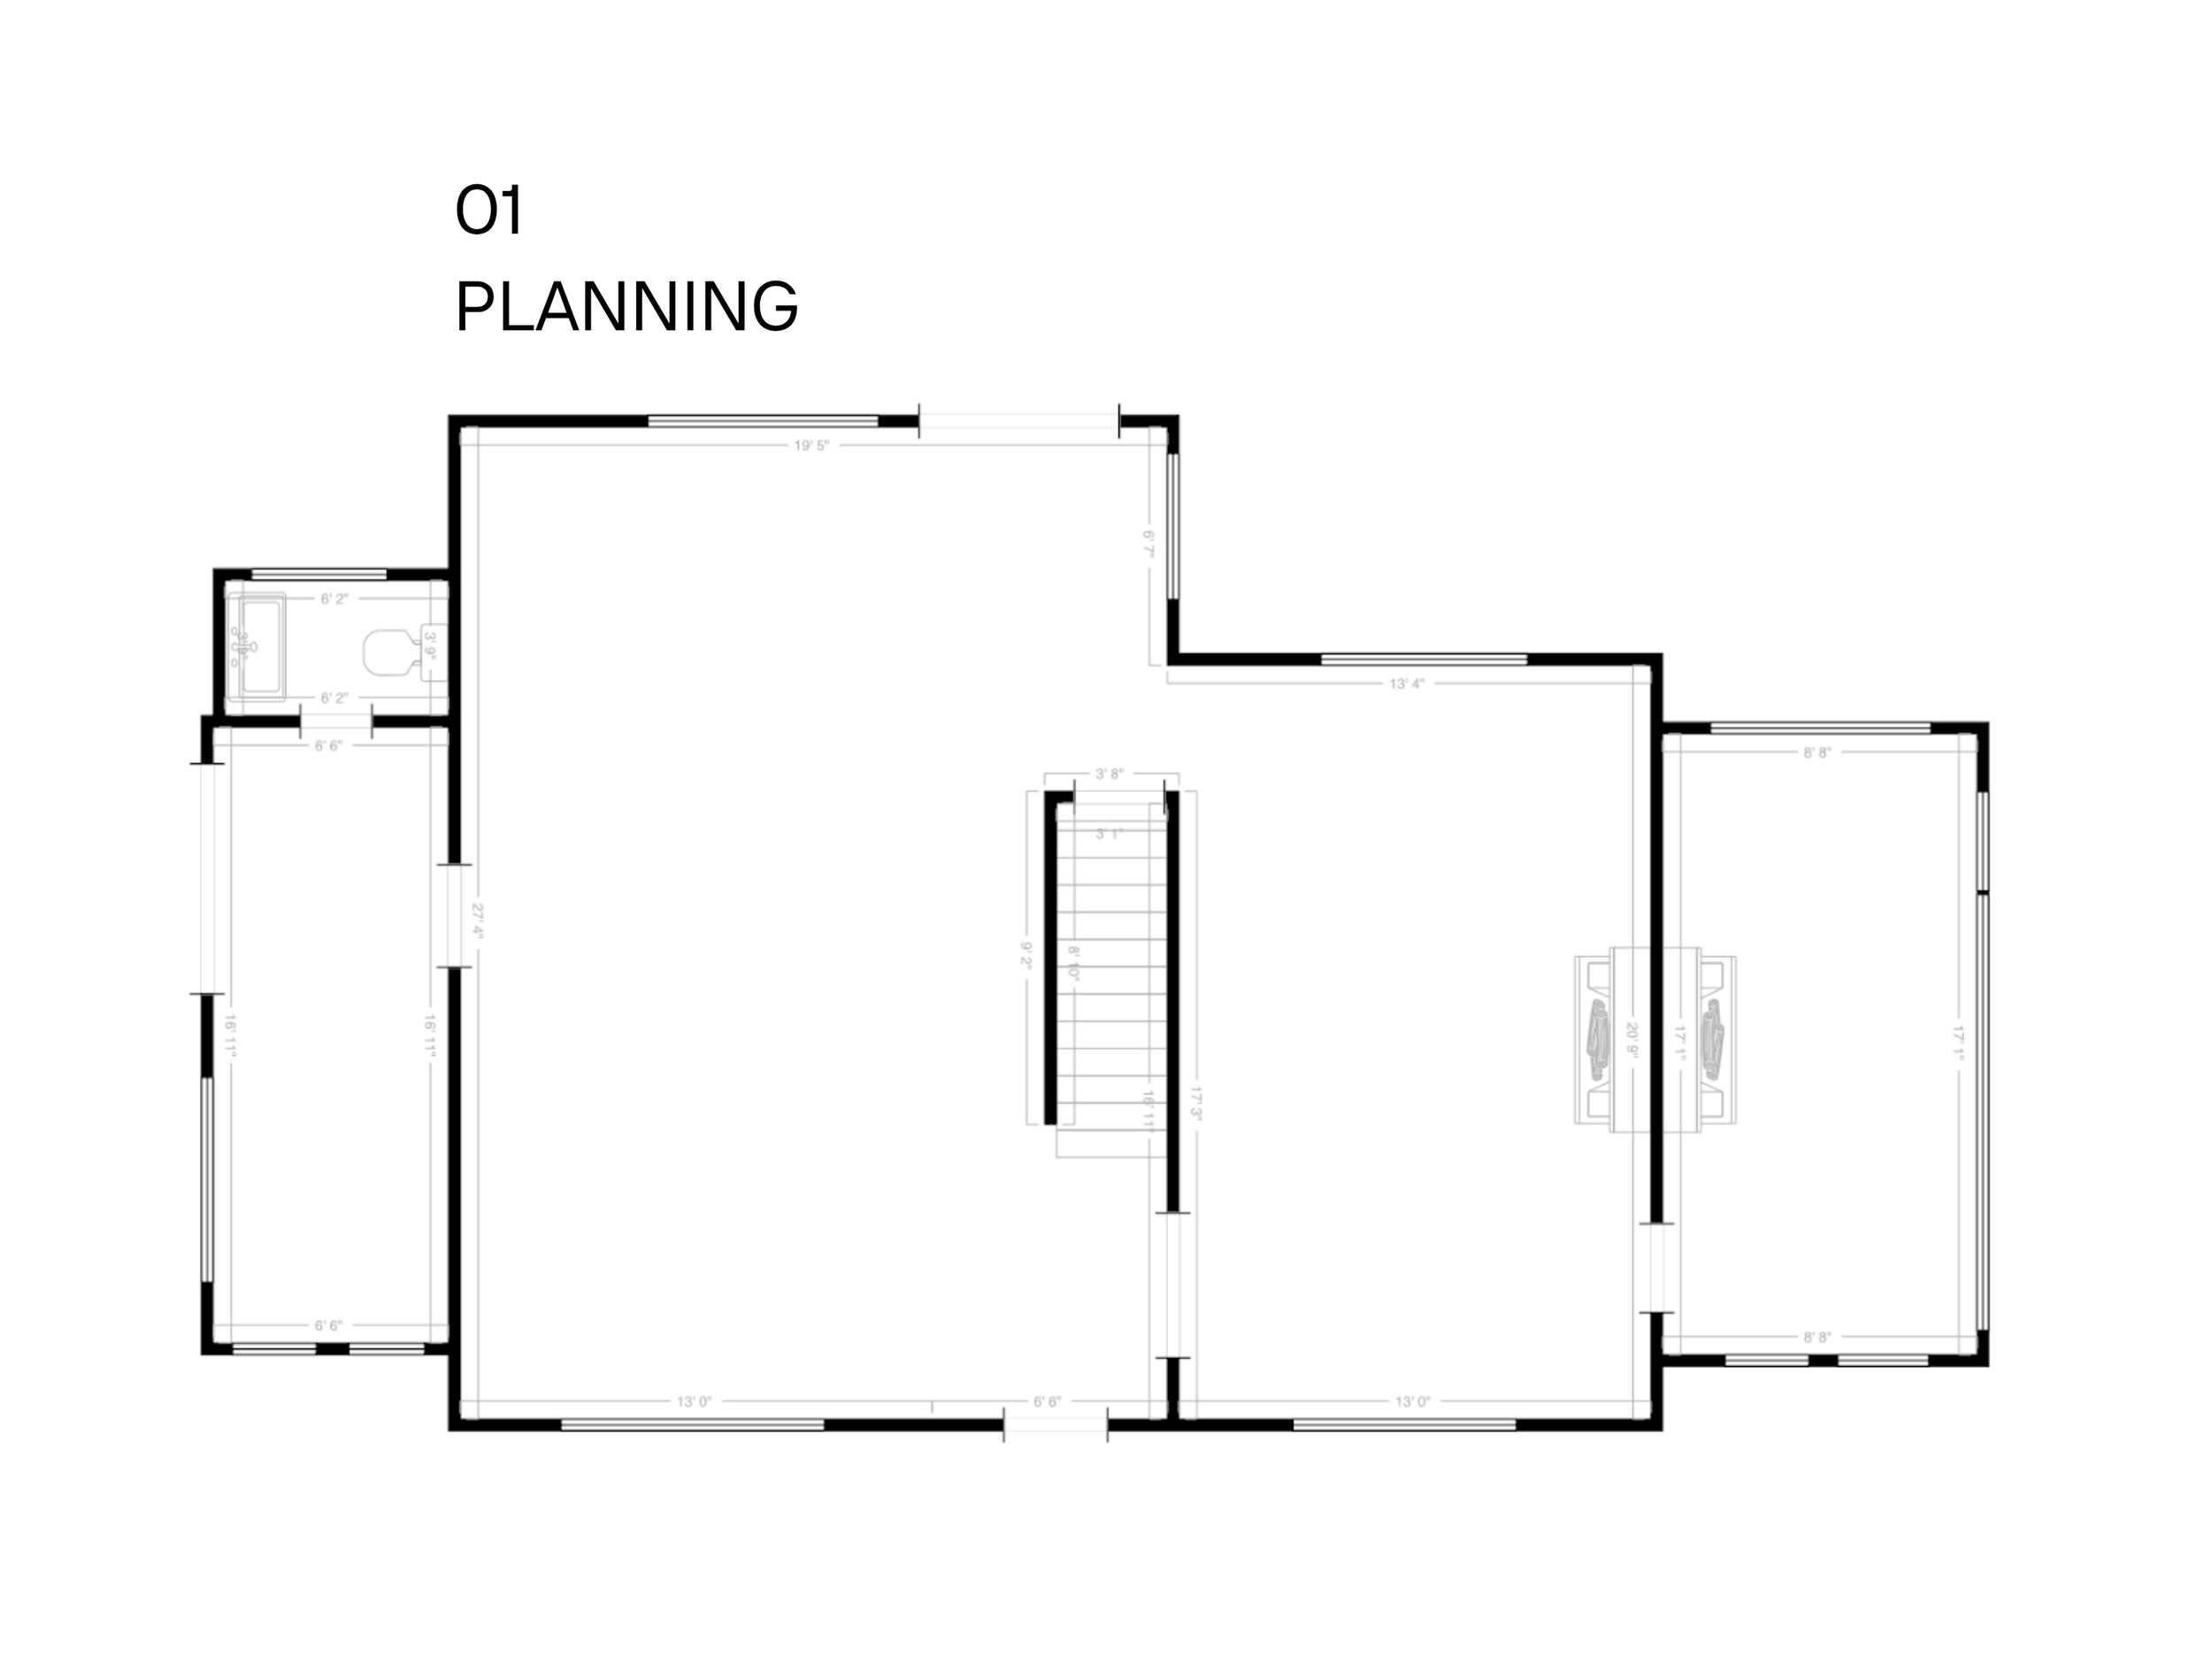
Existing condition → floor plan → SketchUp model → photorealistic rendering → completed room
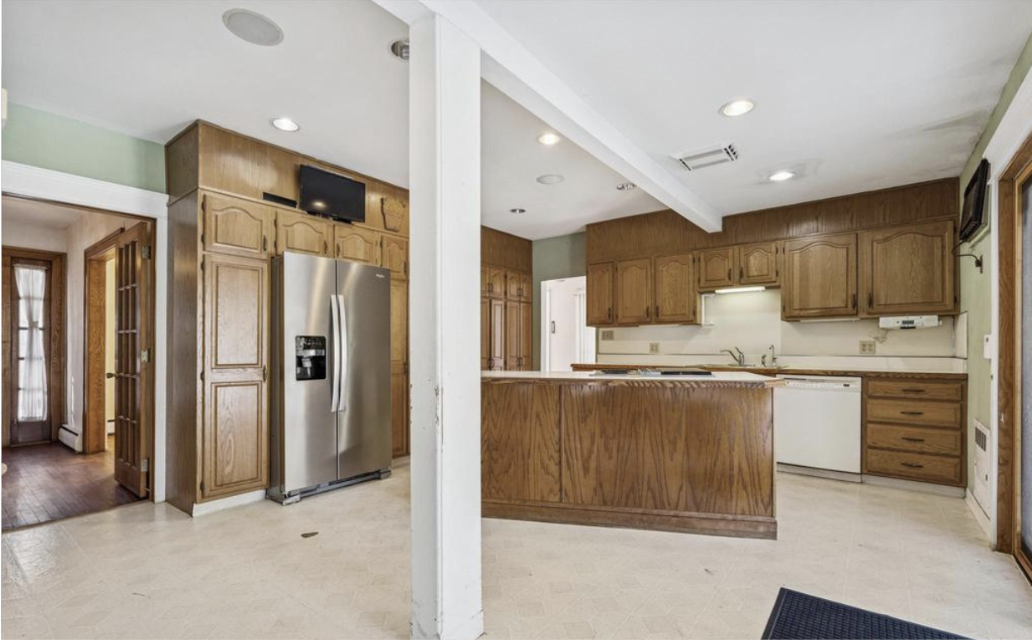
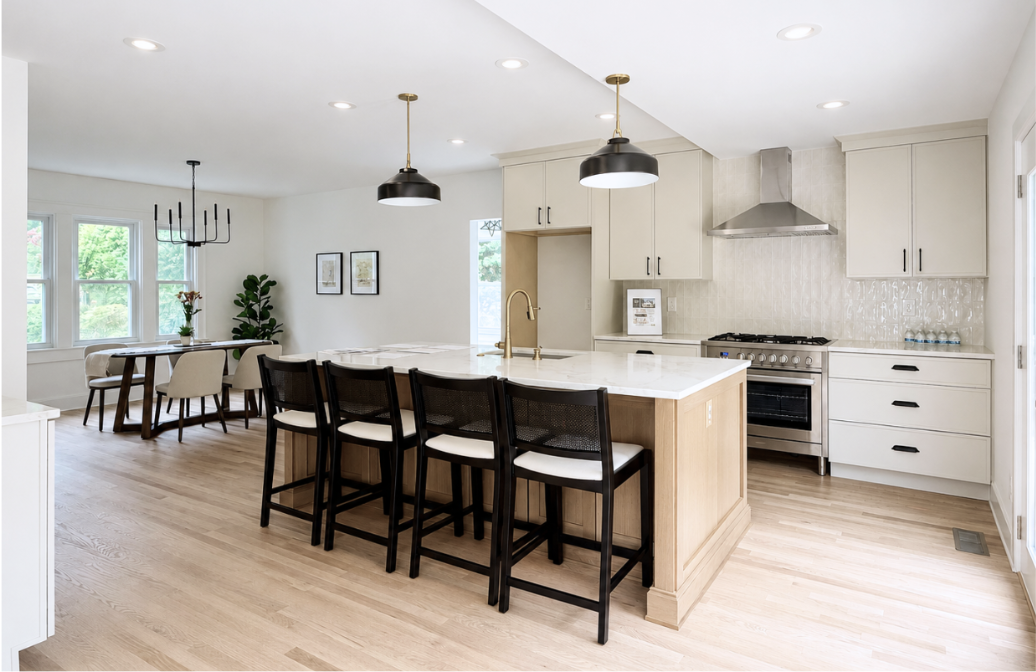
Kitchen
before photo plan/rendering finished photo
Reworking the kitchen created a brighter, more functional center to the first floor while maintaining a scale appropriate to the original house.
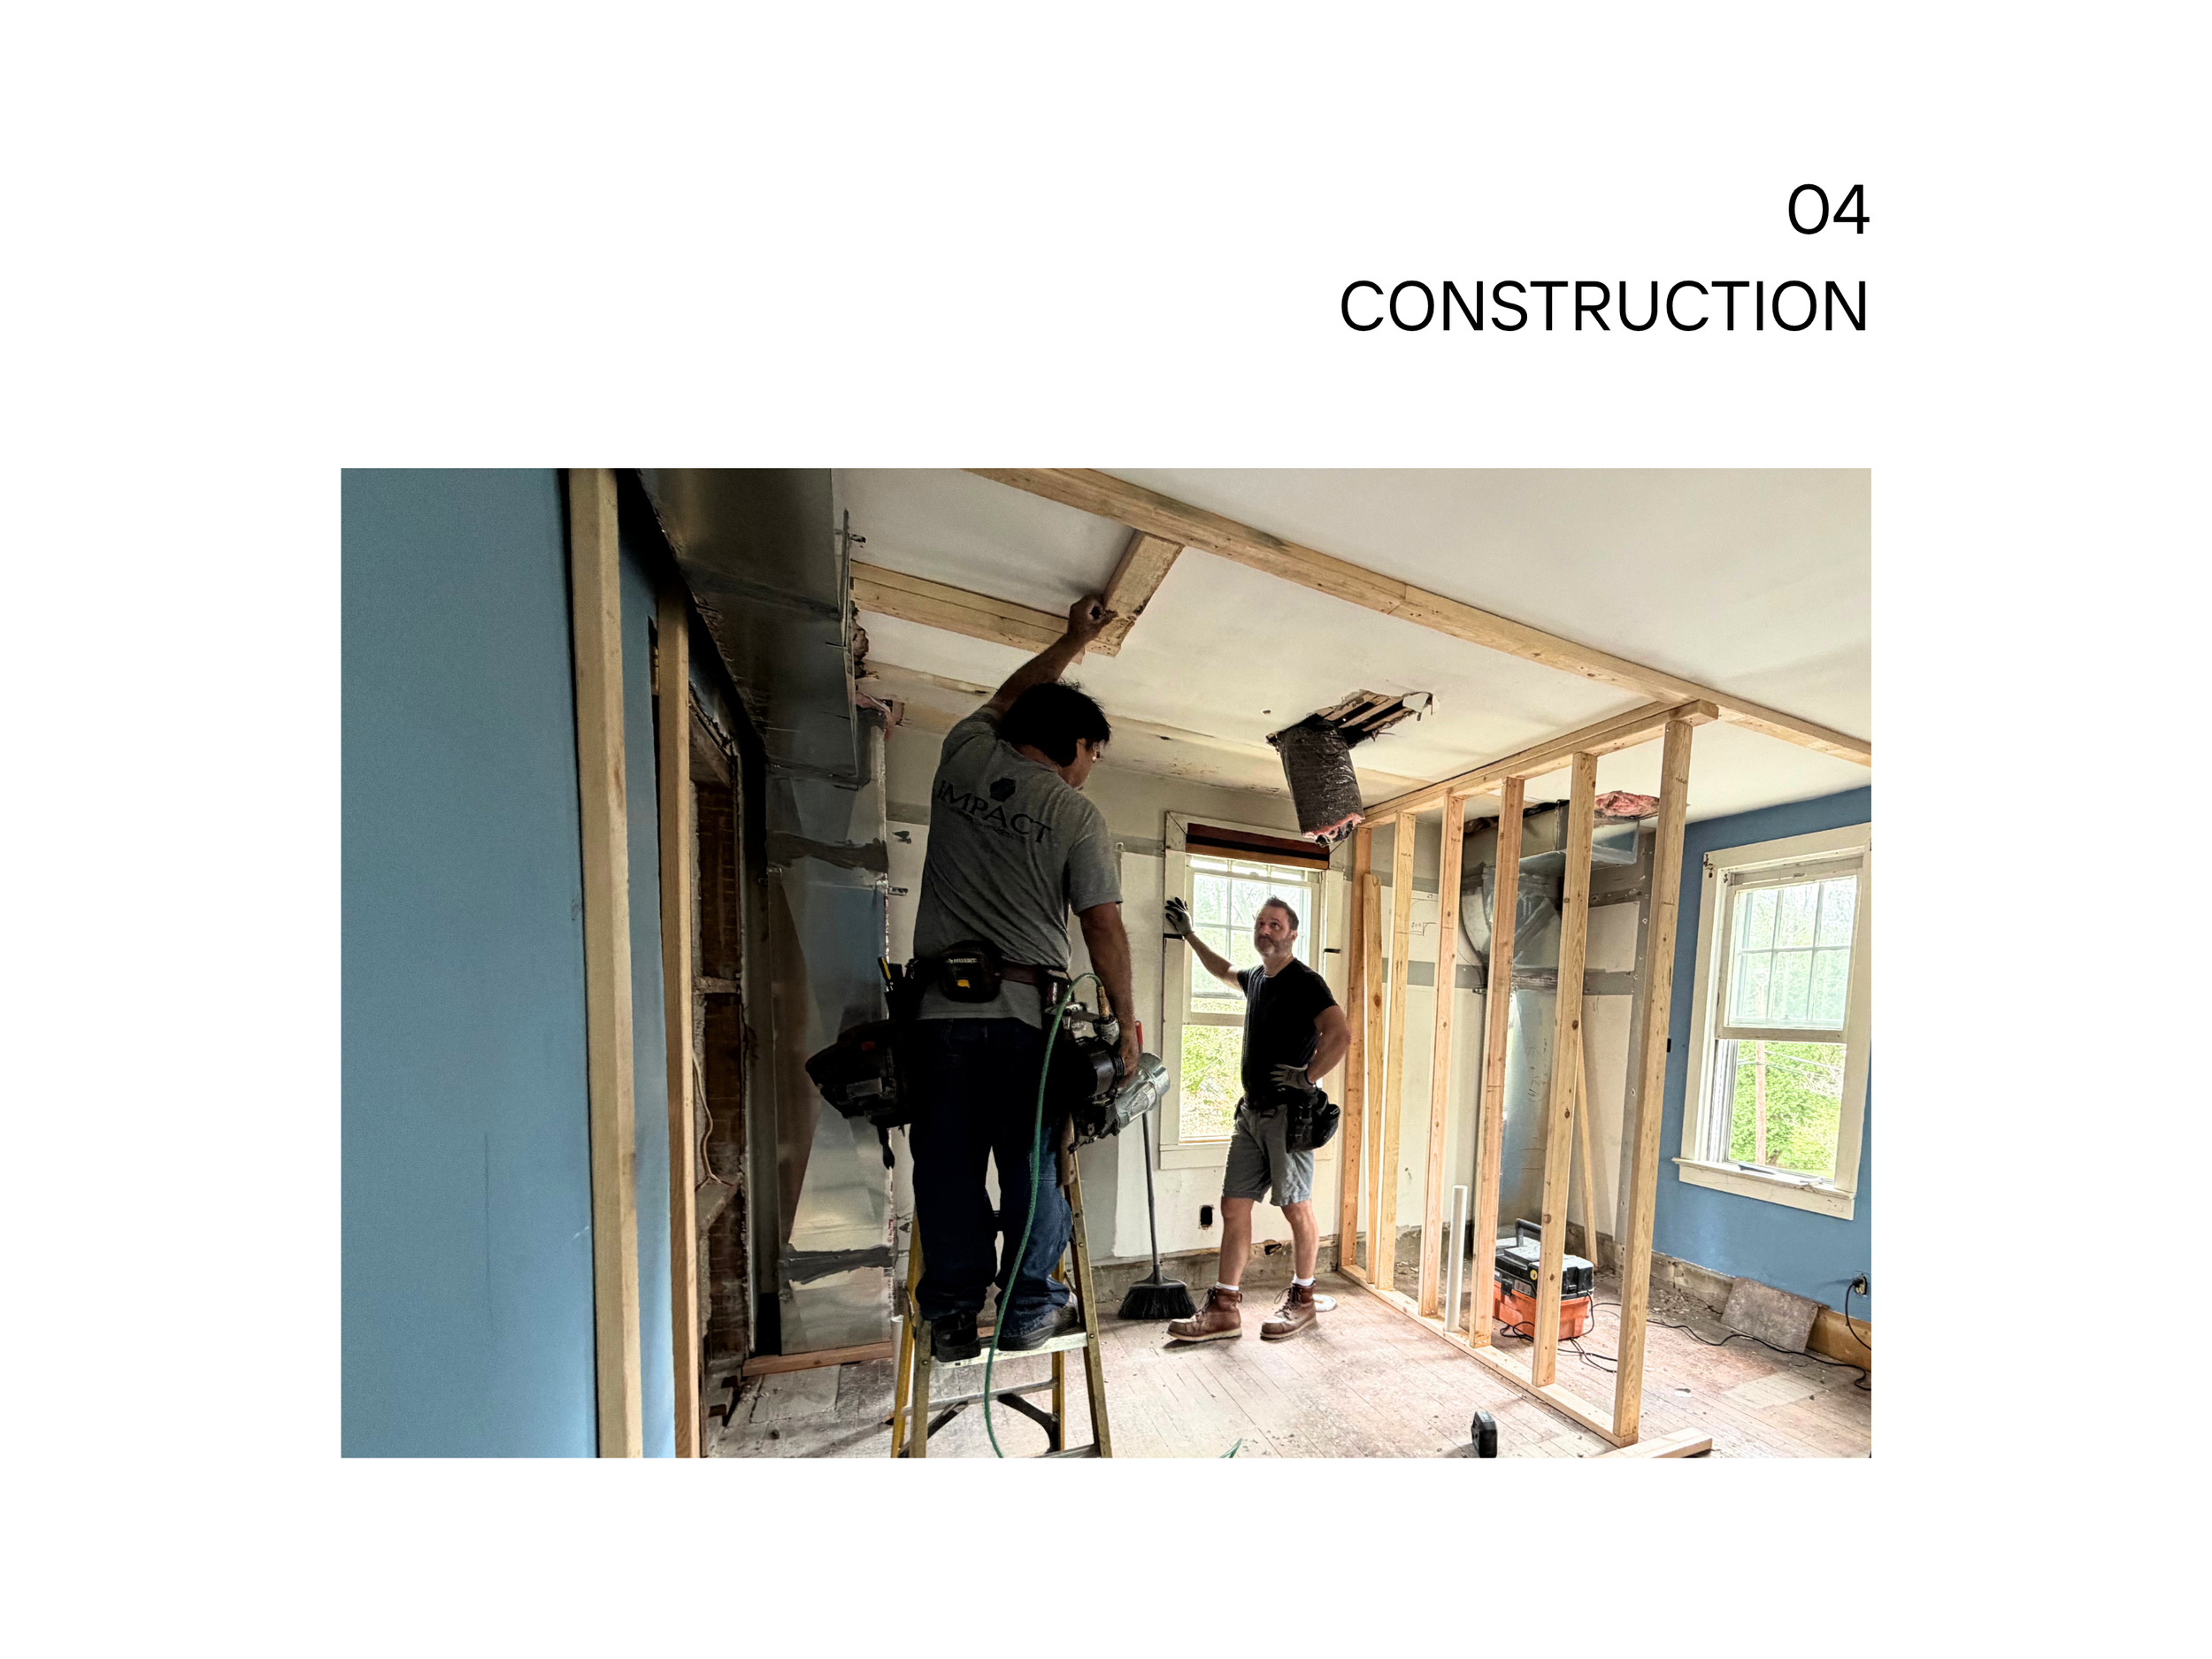
BEHIND THE DESIGN: THE WORK YOU DON’T SEE MATTERS JUST AS MUCH.