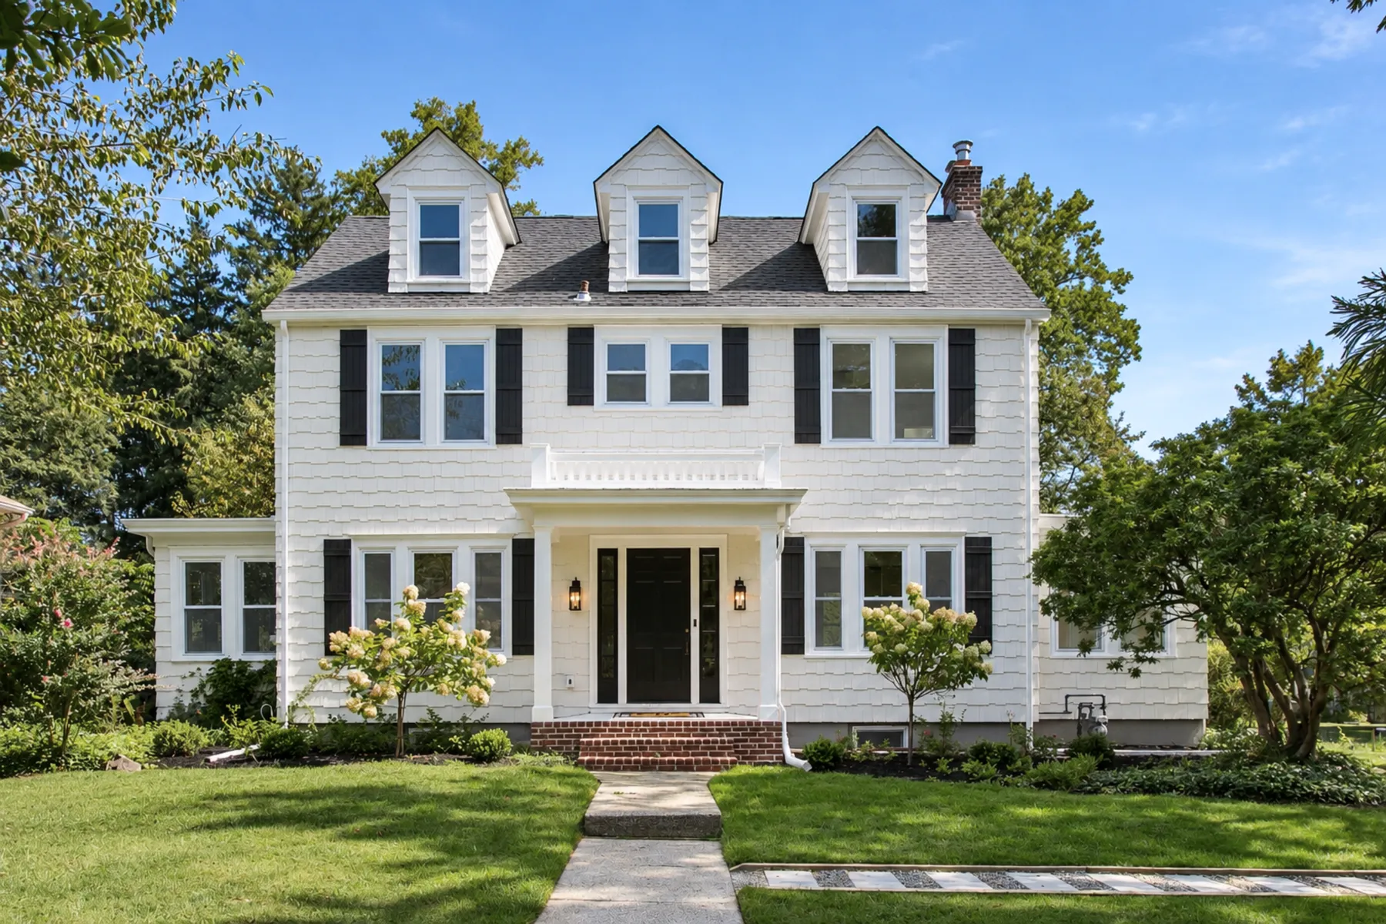
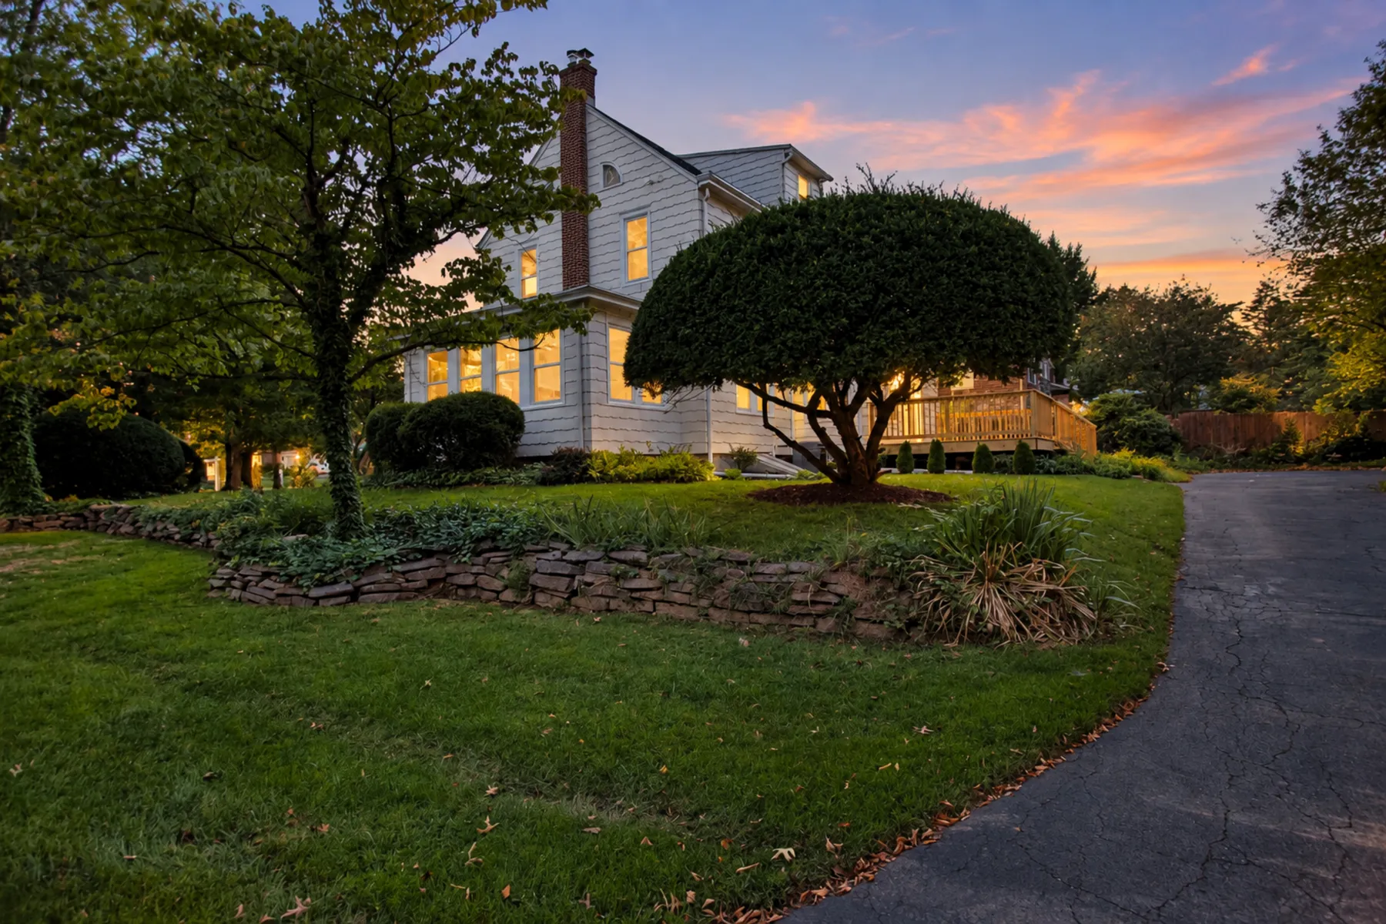
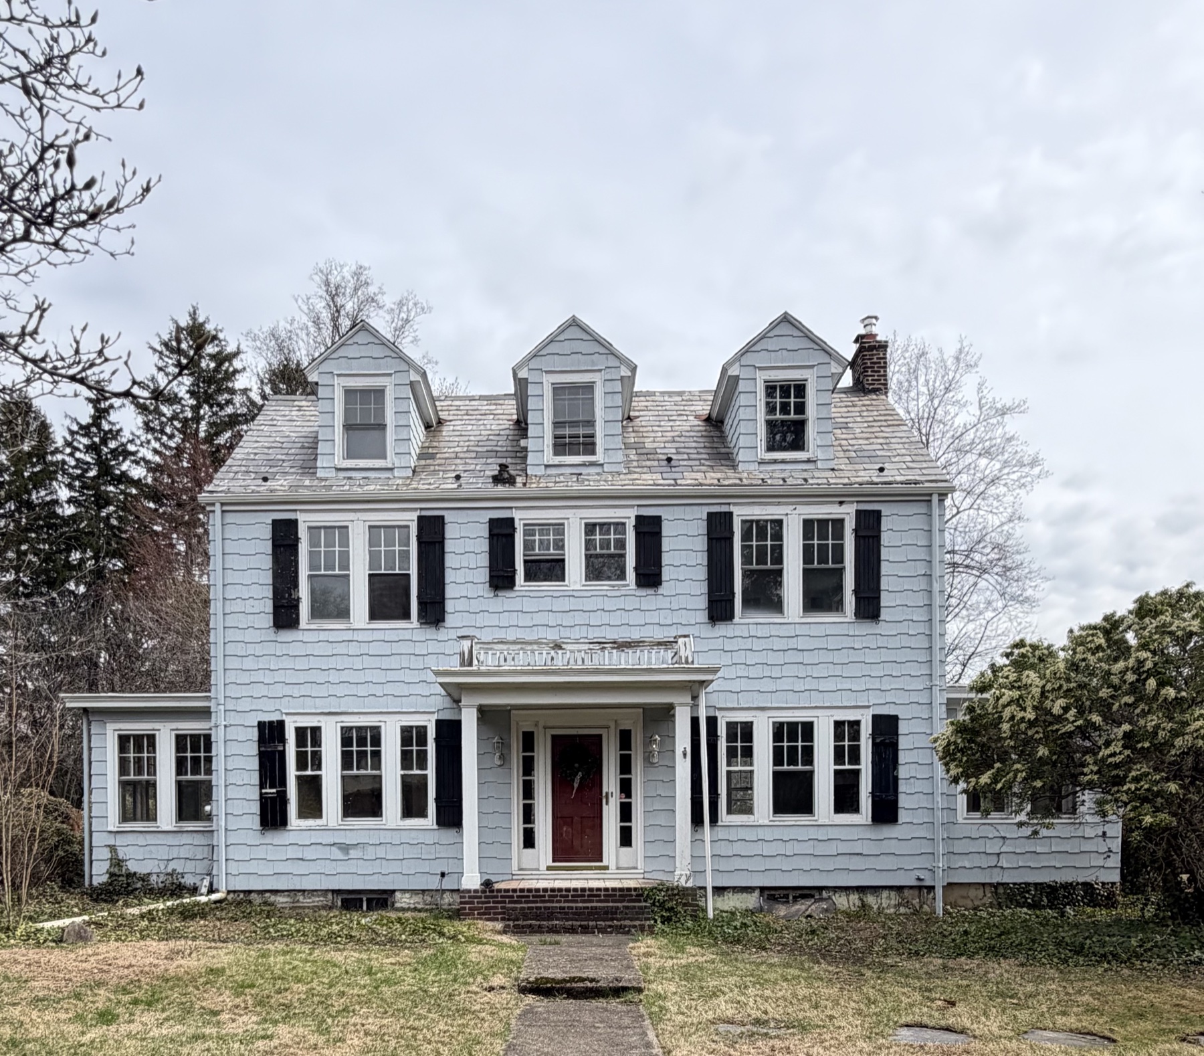
Built in 1930, this Yardley Colonial had nearly a century of history, an established setting and a familiar architectural character worth preserving.
Of several redevelopment opportunities considered, Yardley Road presented a particular challenge. Its age, architecture and mature grounds called for something more thoughtful than a conventional gut renovation.
The objective was not to reinvent the house, but to understand what made it special and determine how it could evolve without losing its identity.
The floor plan and infrastructure, however, were ill-suited to modern living. Its spaces were fragmented, much of its potential remained untapped and many of its systems needed substantial attention.
YHC approached the project as a restoration-minded renovation—considering layout, circulation, structure, mechanical systems, material selections and long-term value as interconnected parts of the same undertaking.
From the outset, the design direction was guided by a simple principle: every improvement should feel like a natural progression of the original home.
The result is a house that retains its familiar character while functioning in a more effortless way.
THE ESTABLISHED PROPERTY / THE ORIGINAL LANDSCAPE
02 / THE TRANSFORMATION
The same house. A new way to live.
Rather than alter the home's familiar Colonial form, we focused on what could be accomplished within its existing footprint.
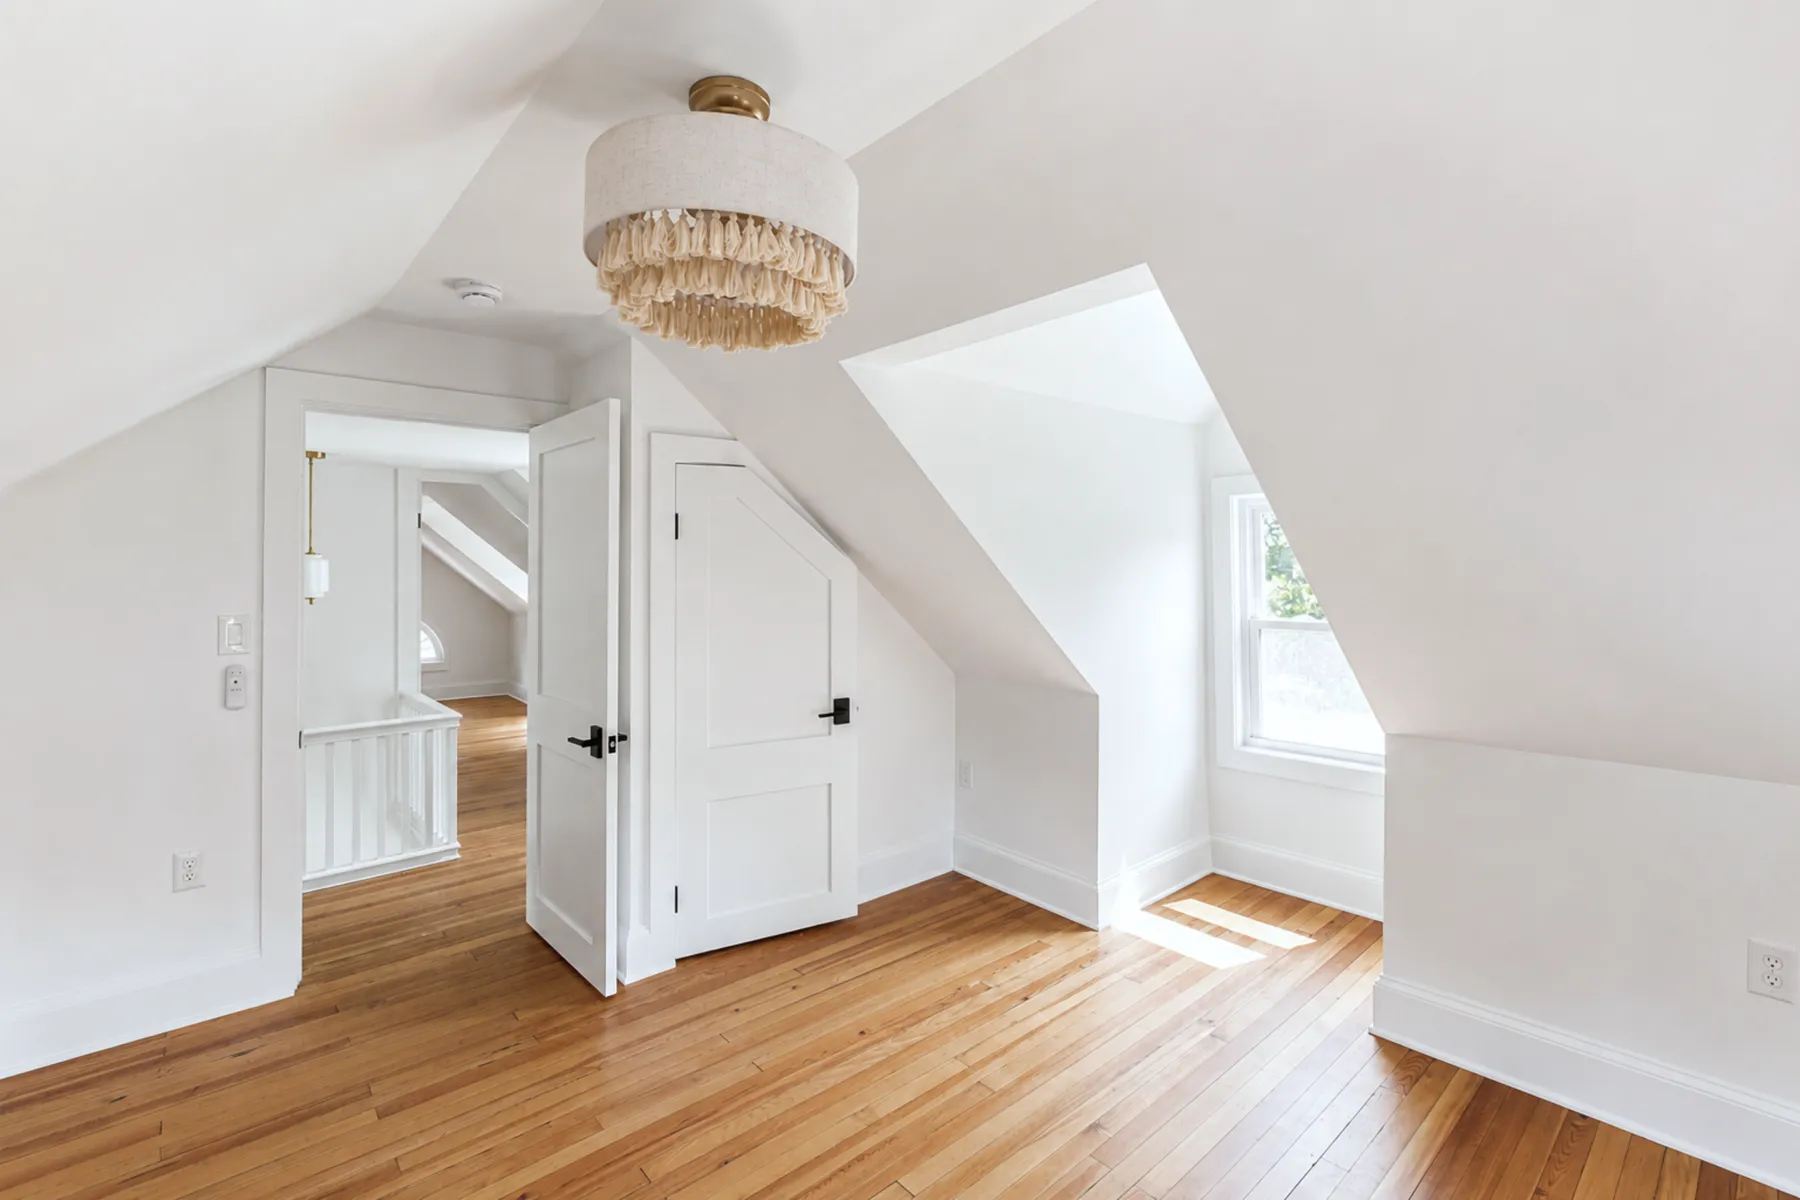
Structural improvements opened connections between the main living spaces. An oversized primary bedroom was reconfigured into a more functional suite. And a previously unfinished third floor became an integrated part of the home.
Together, these interventions created new possibilities within the architecture that was already there.
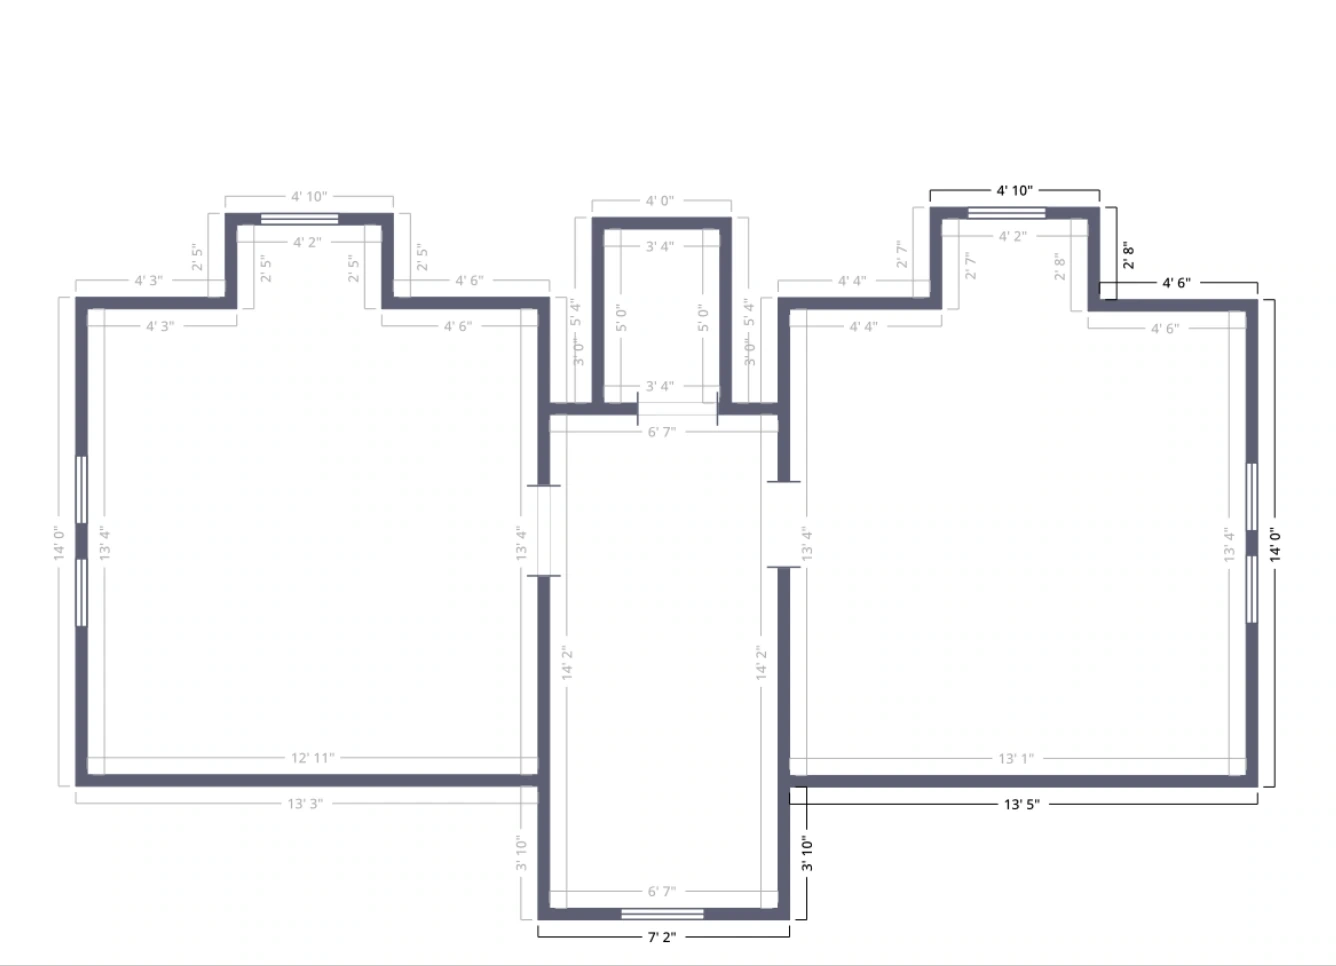
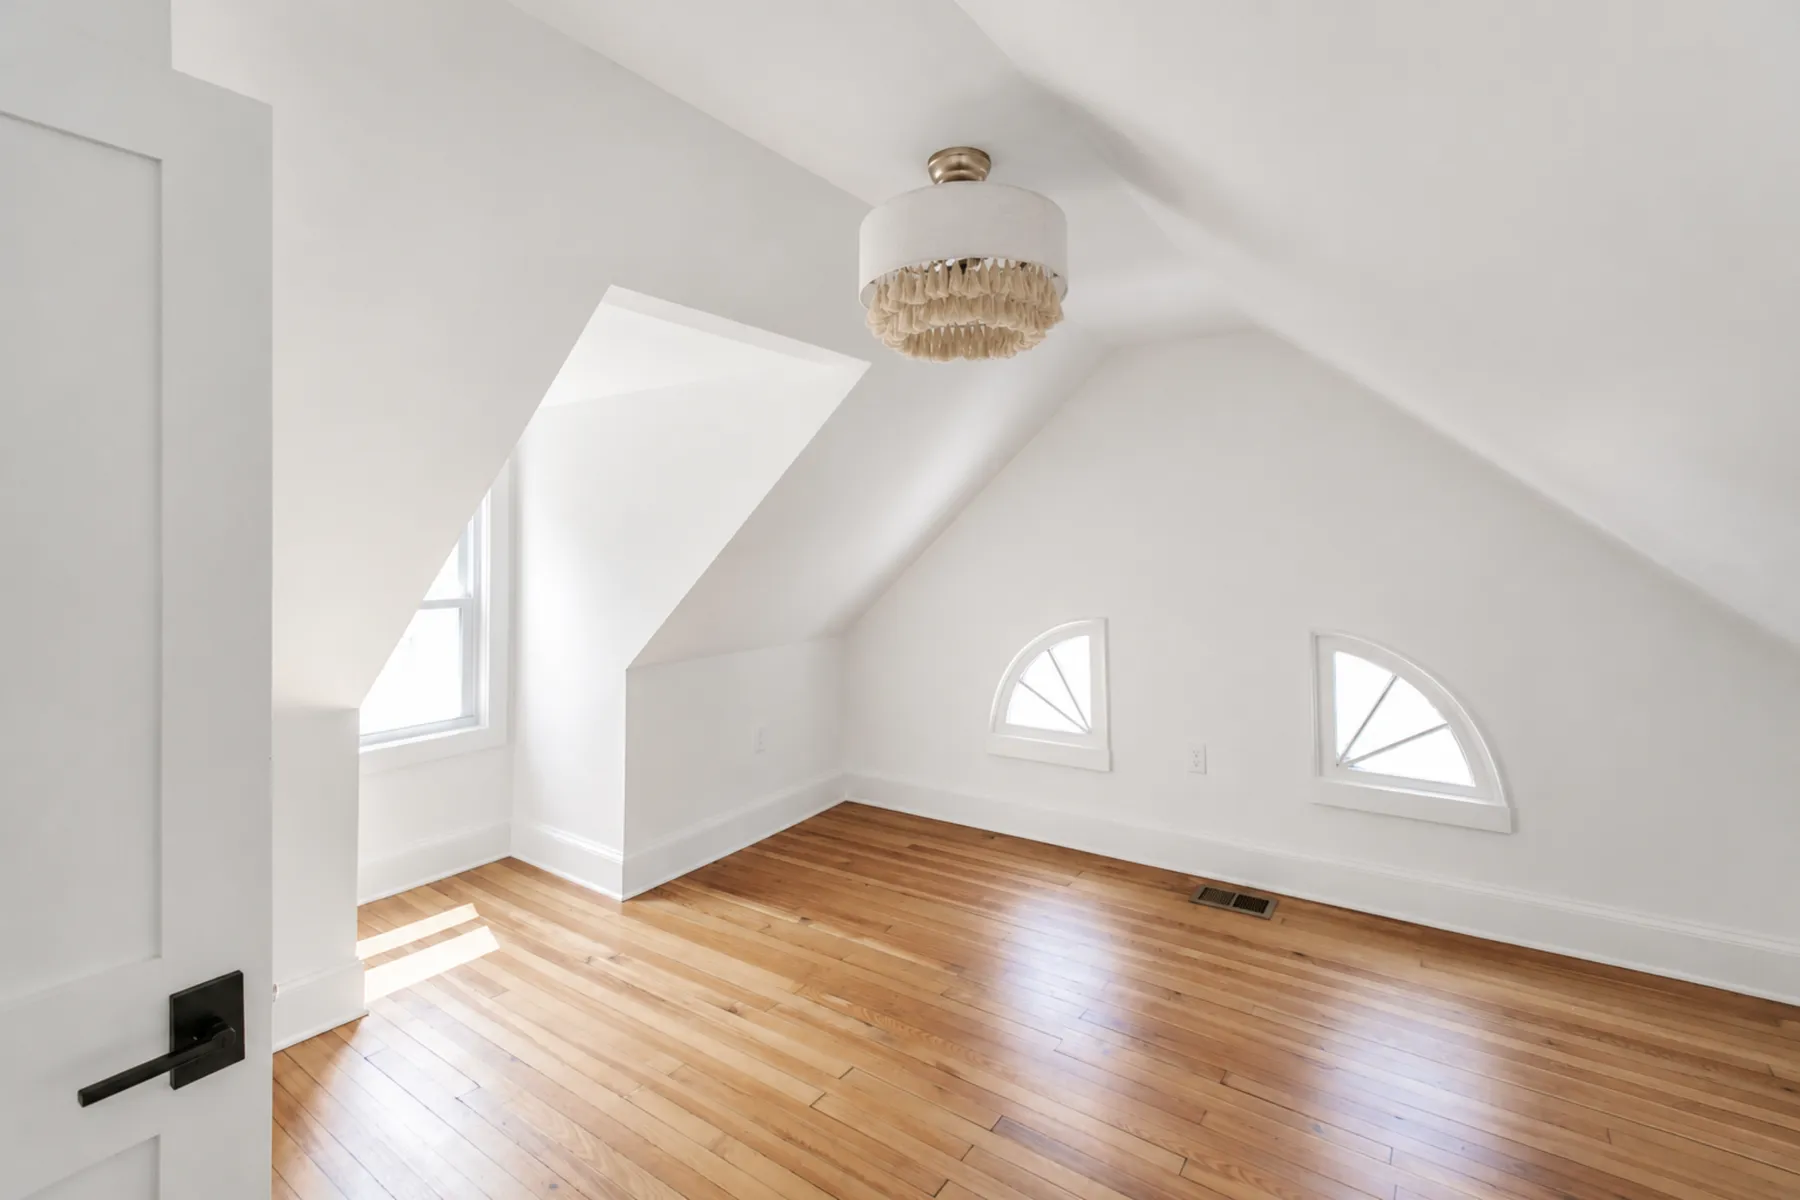
Approximately 450 square feet of existing third-floor space was brought into practical use, without constructing an addition.
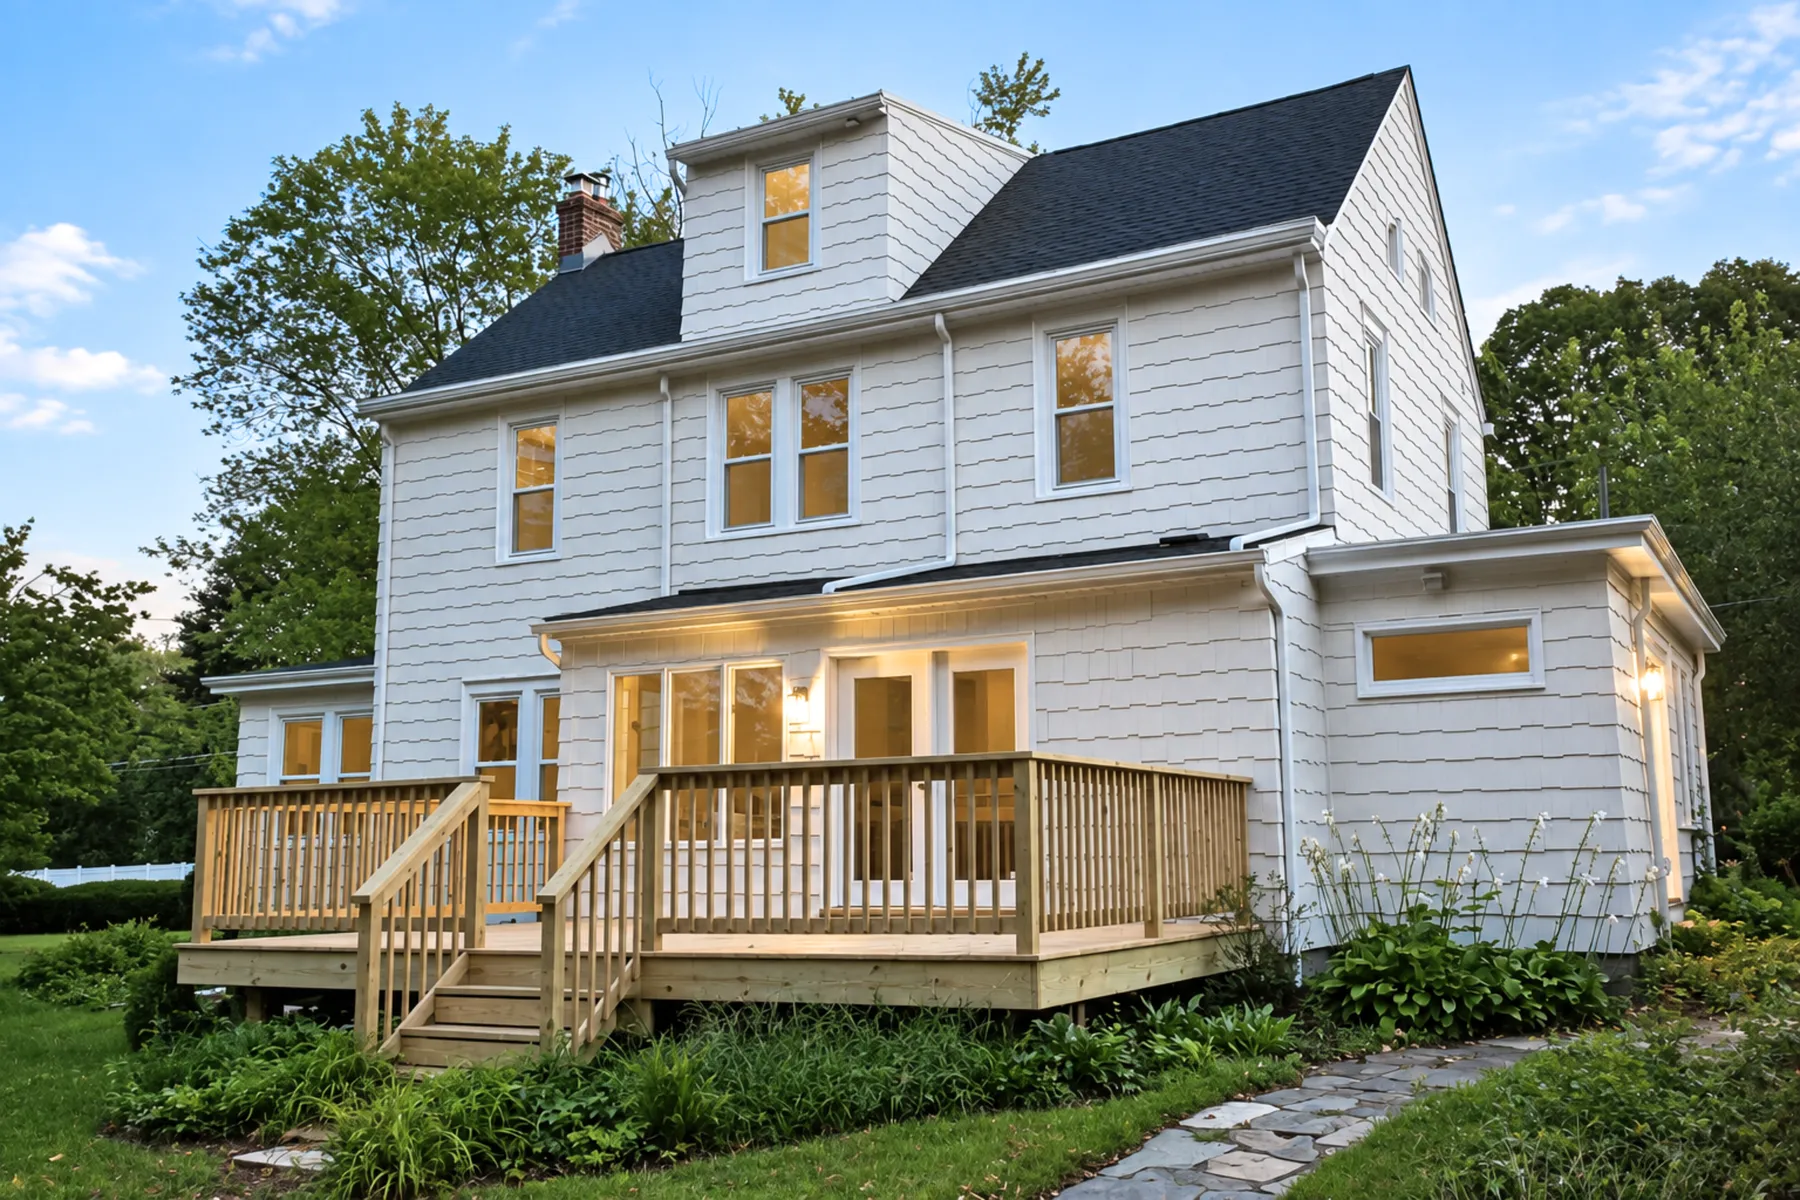
The before-and-after photographs document the home's exterior transformation.
BEFOREAFTERDRAG TO COMPARE
PROJECT AT A GLANCE
BEDROOMS
5
3 BEFORE
BATHROOMS
2 + 2
2 FULL / 2 HALF · 1.5 BEFORE
ABOVE-GRADE AREA
Approx. 2,722 SF
2,272 SF BEFORE
FINISHED LOWER LEVEL
344 SF
PREVIOUSLY EXCLUDED
THE TRANSFORMATION / OPEN CONNECTIONS BETWEEN LIVING SPACES
03 / THE PROCESS
Far more than a change in finishes.
The visible transformation tells only part of the story.
Behind the finished rooms was a series of decisions about what to preserve, what to change and how to make the existing home work harder.
CHAPTER 01 / ASSESS
Start with what the home already offers.
Design work began before acquisition was complete.
During a pre-closing walkthrough, we used LiDAR scanning to document the existing conditions, develop preliminary floor plans and begin preparing permit documentation.
This early understanding of the house allowed us to explore configurations and evaluate opportunities before construction began.
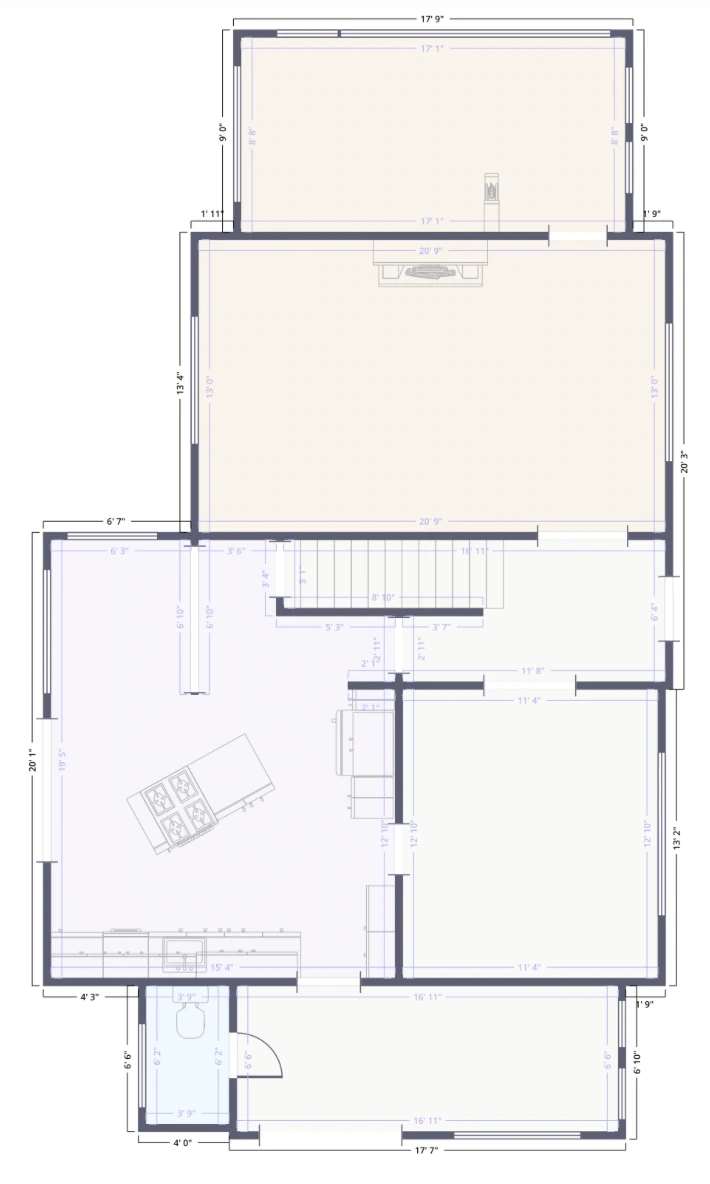
On the first floor, the existing arrangement limited connections between the kitchen, dining room and adjoining living spaces. Upstairs, an oversized primary bedroom offered an opportunity to redistribute space more effectively.
Above it all, the third floor remained largely disconnected from the house, accessible only through a staircase closed off by a trapdoor.
Each level presented a different opportunity, but the underlying approach was consistent: work with the existing architecture, rather than against it.
THE EXISTING HOME / UNDERSTANDING ITS STRUCTURETHE ESTABLISHED SITE / PRESERVING THE GROUNDS
CHAPTER 02 / REIMAGINE
Make it work smarter.
The design focused on three distinct strategies: improving circulation, reallocating existing space and reclaiming areas that had never reached their full potential.
01 / FIRST FLOOR
Creating a more natural flow
EXISTING CONFIGURATION
Before · Existing room divisions and restricted connections
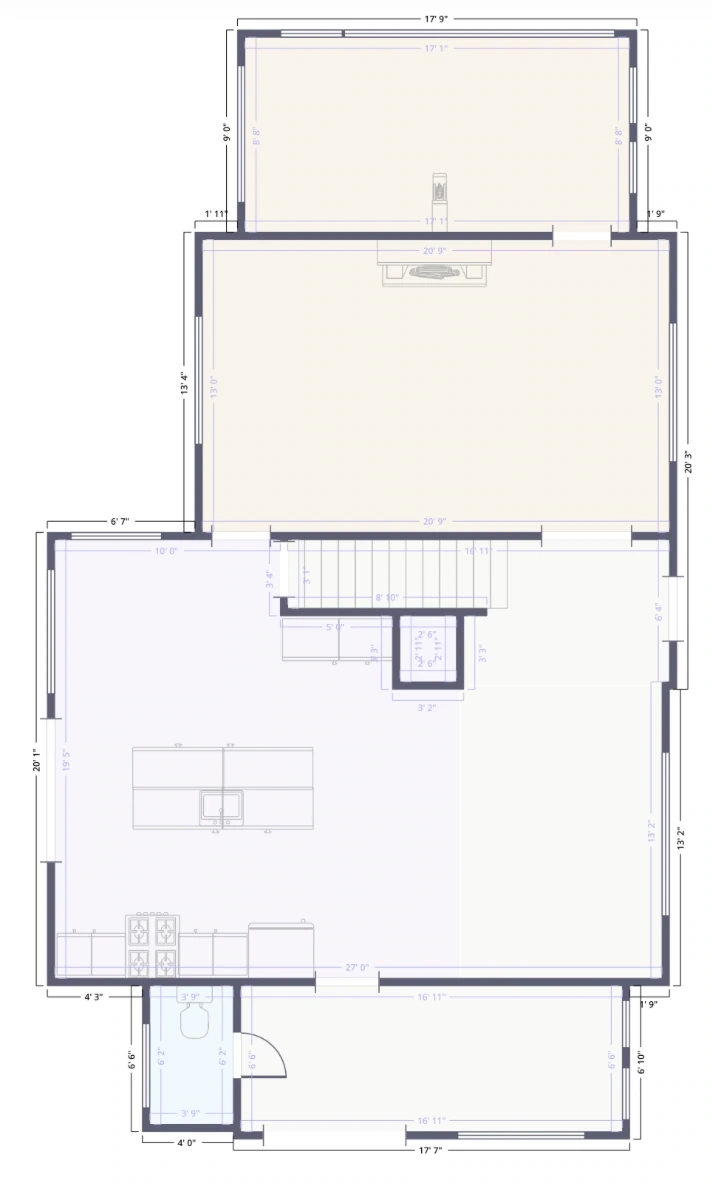
PROPOSED CONFIGURATION
After · More open kitchen, dining and living room circulation
01 / OPEN THE KITCHEN + DINING CONNECTION02 / SUPPORT STRUCTURAL OPENINGS WITH TWO LVL BEAMS03 / ESTABLISH A CENTRAL CIRCULATION PATH
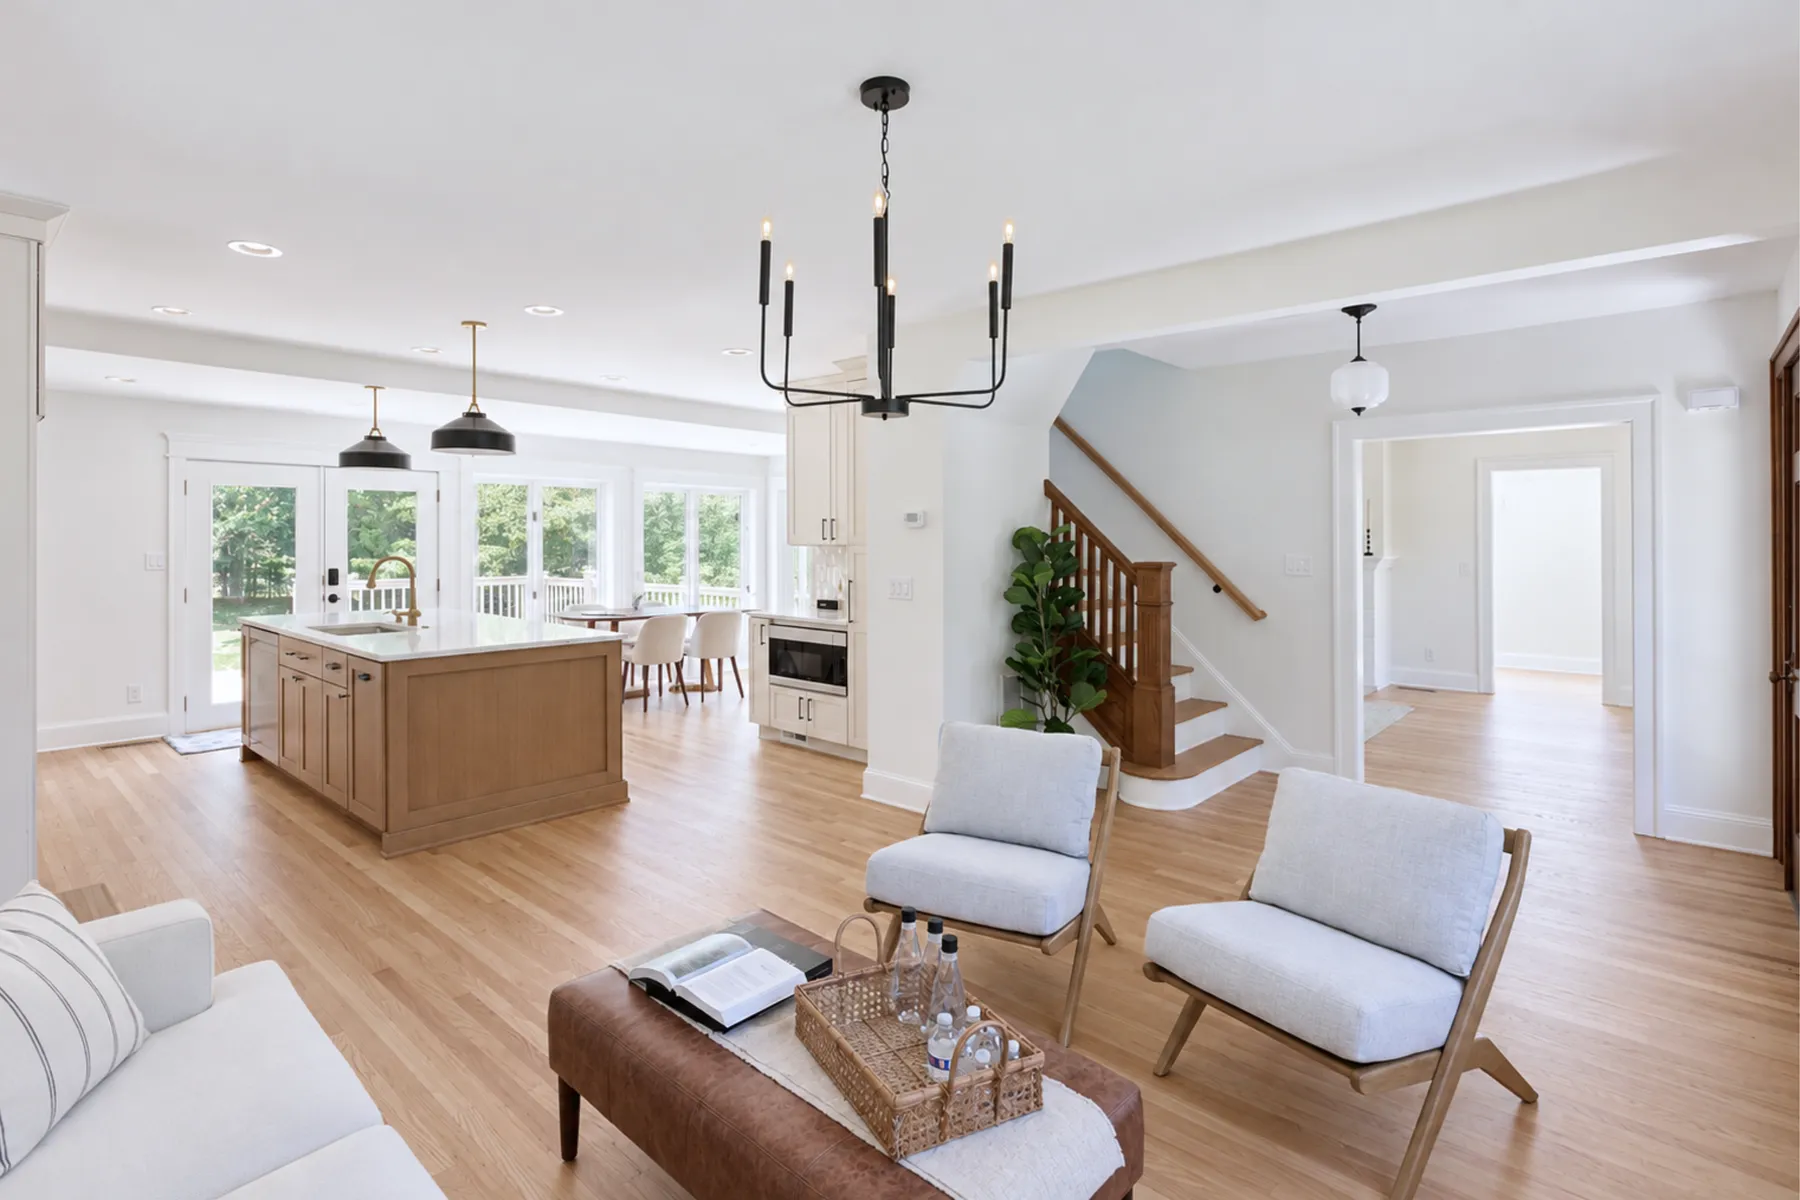
The first-floor transformation began with reconsidering how the rooms connected.
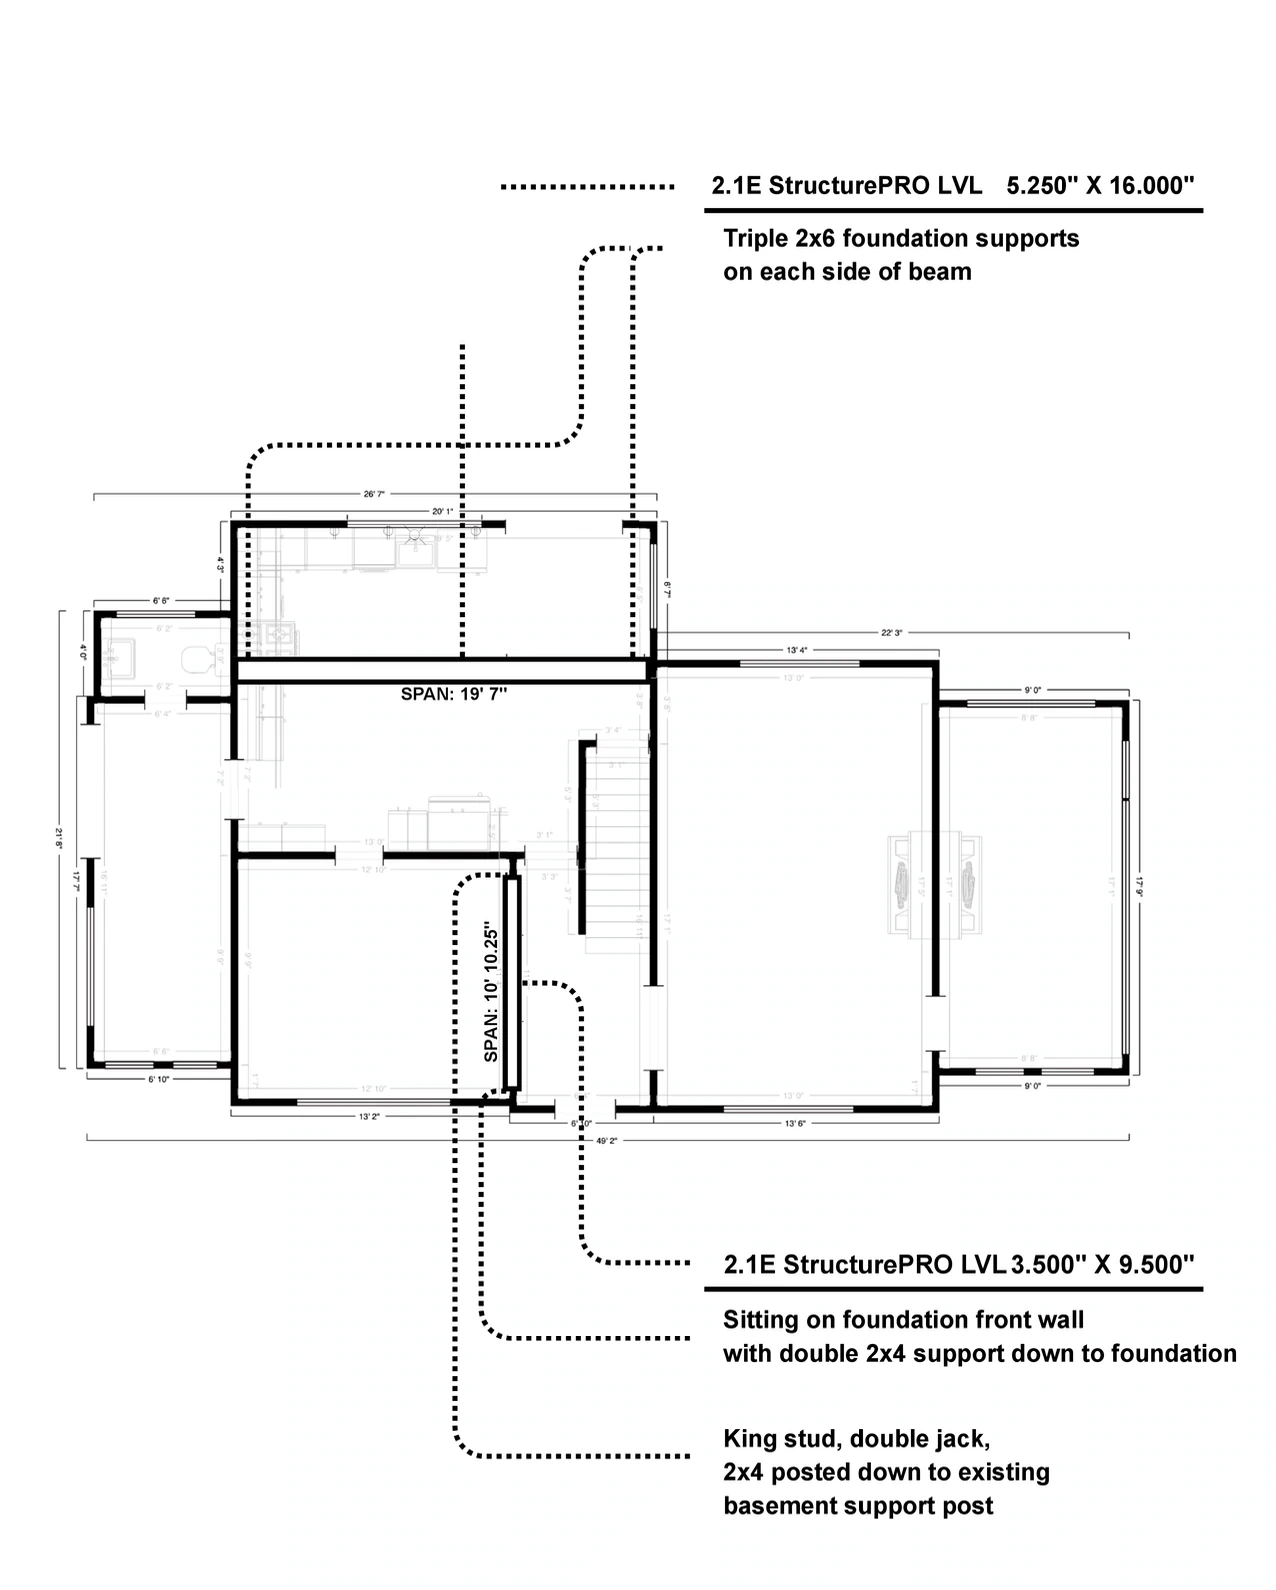
Opening the kitchen and existing dining room became a central priority. Achieving the revised configuration required two structural LVL beams: one to eliminate an obstruction within the kitchen and another to widen the existing dining room opening.
We also opened the smaller connection between the kitchen and adjoining living room, establishing a more continuous circulation pattern through the center of the home.
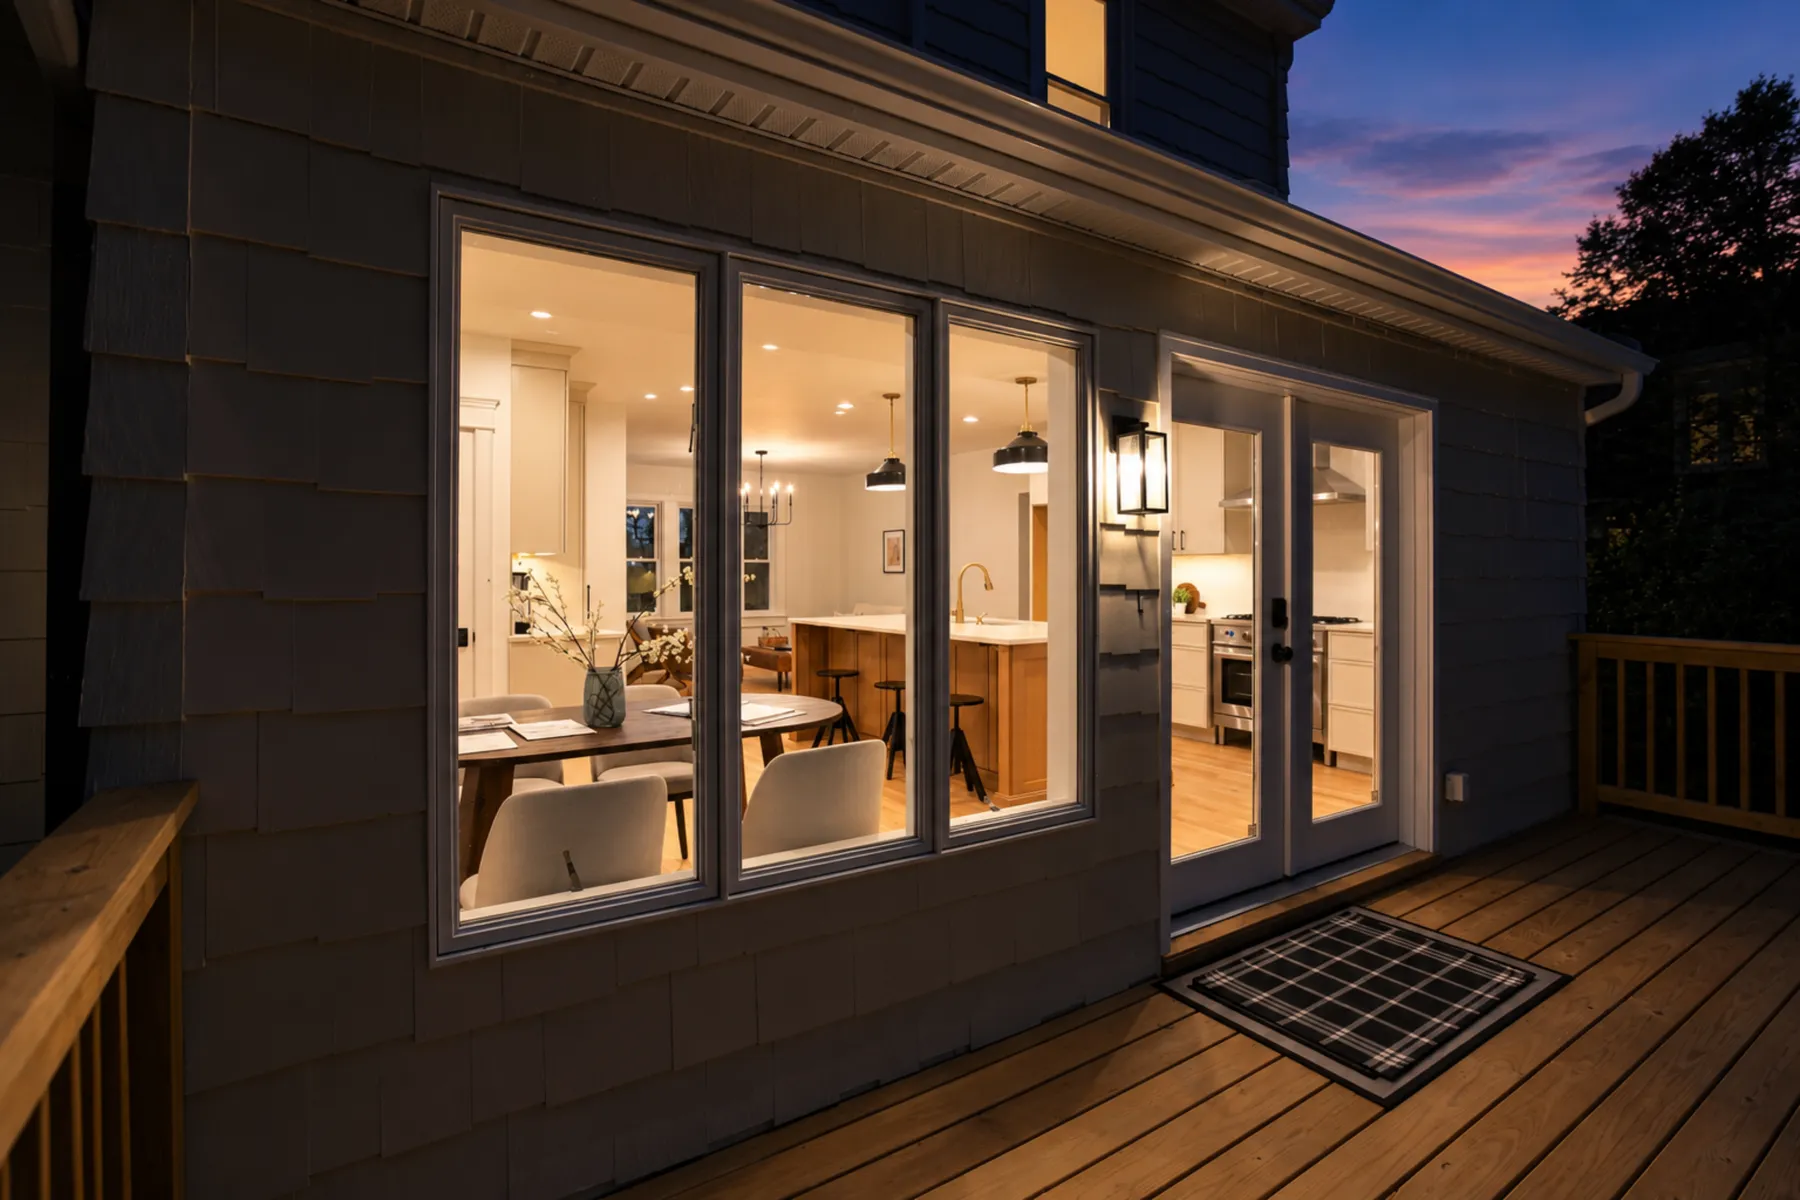
A generous island anchors the redesigned kitchen, providing workspace, storage and seating without interrupting the movement between rooms.
The two side wings and existing living room were intentionally left unstaged, allowing future owners to envision how those spaces might best support their lives.
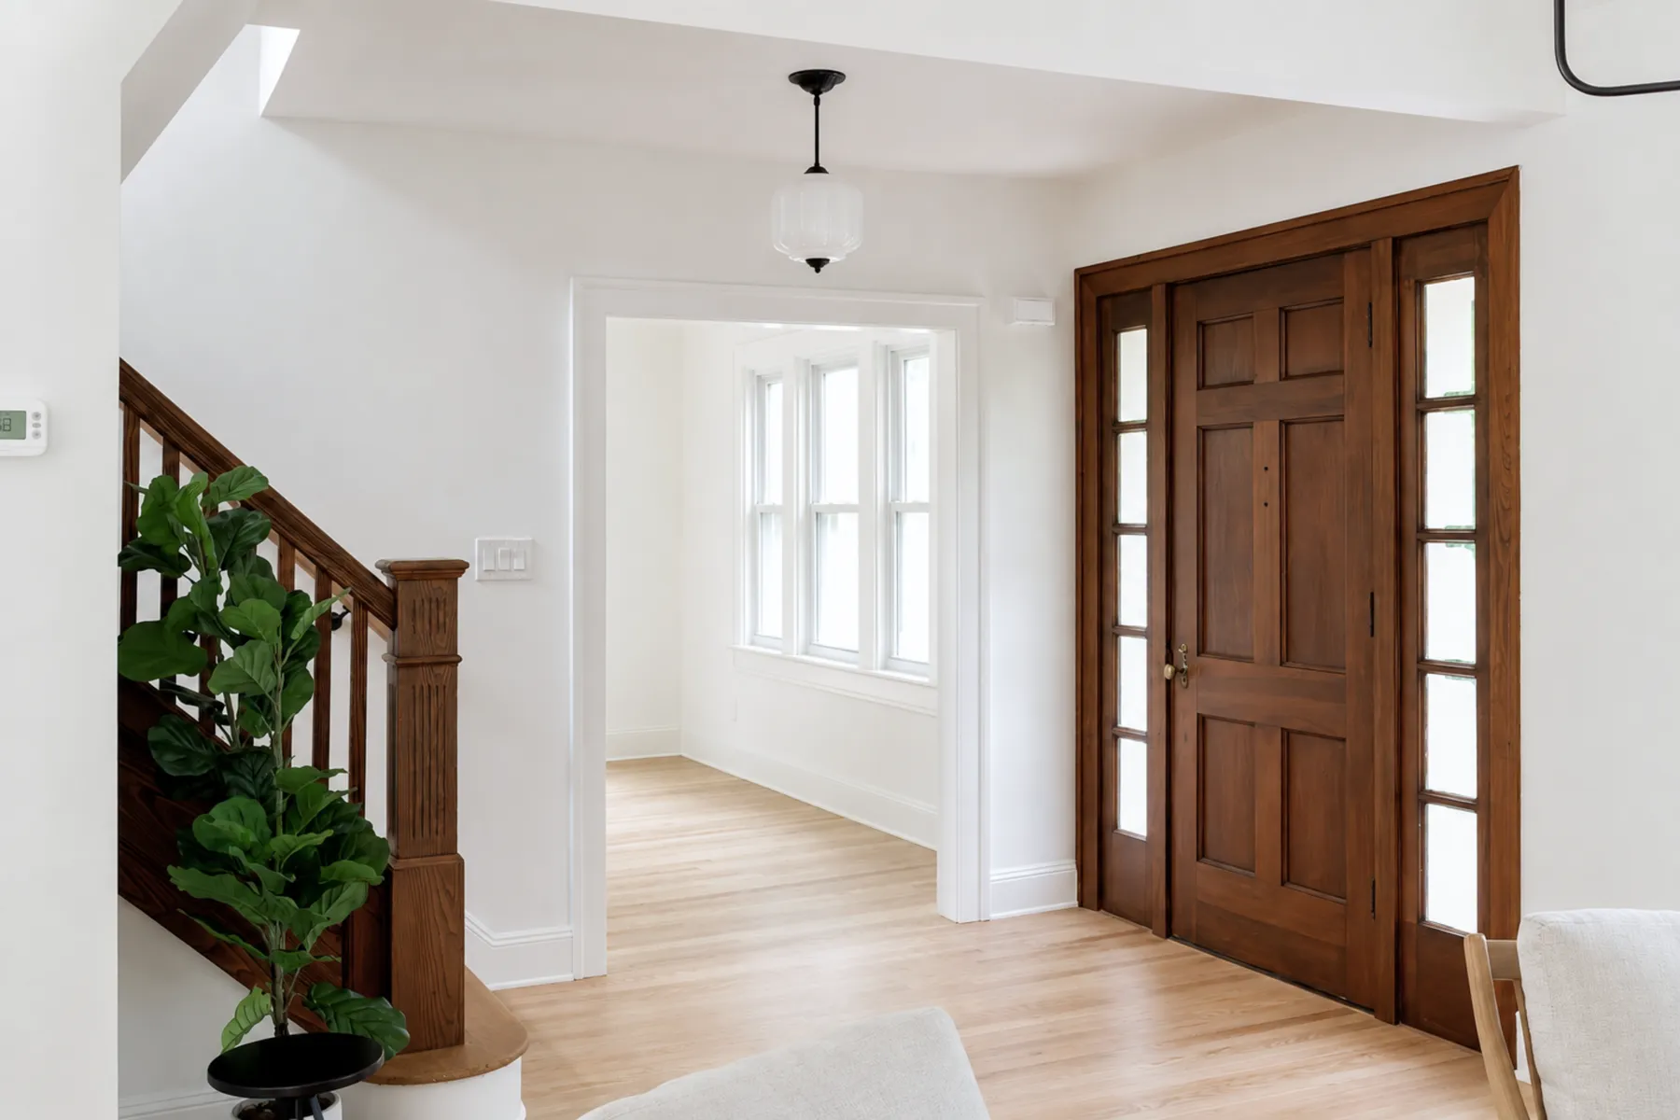
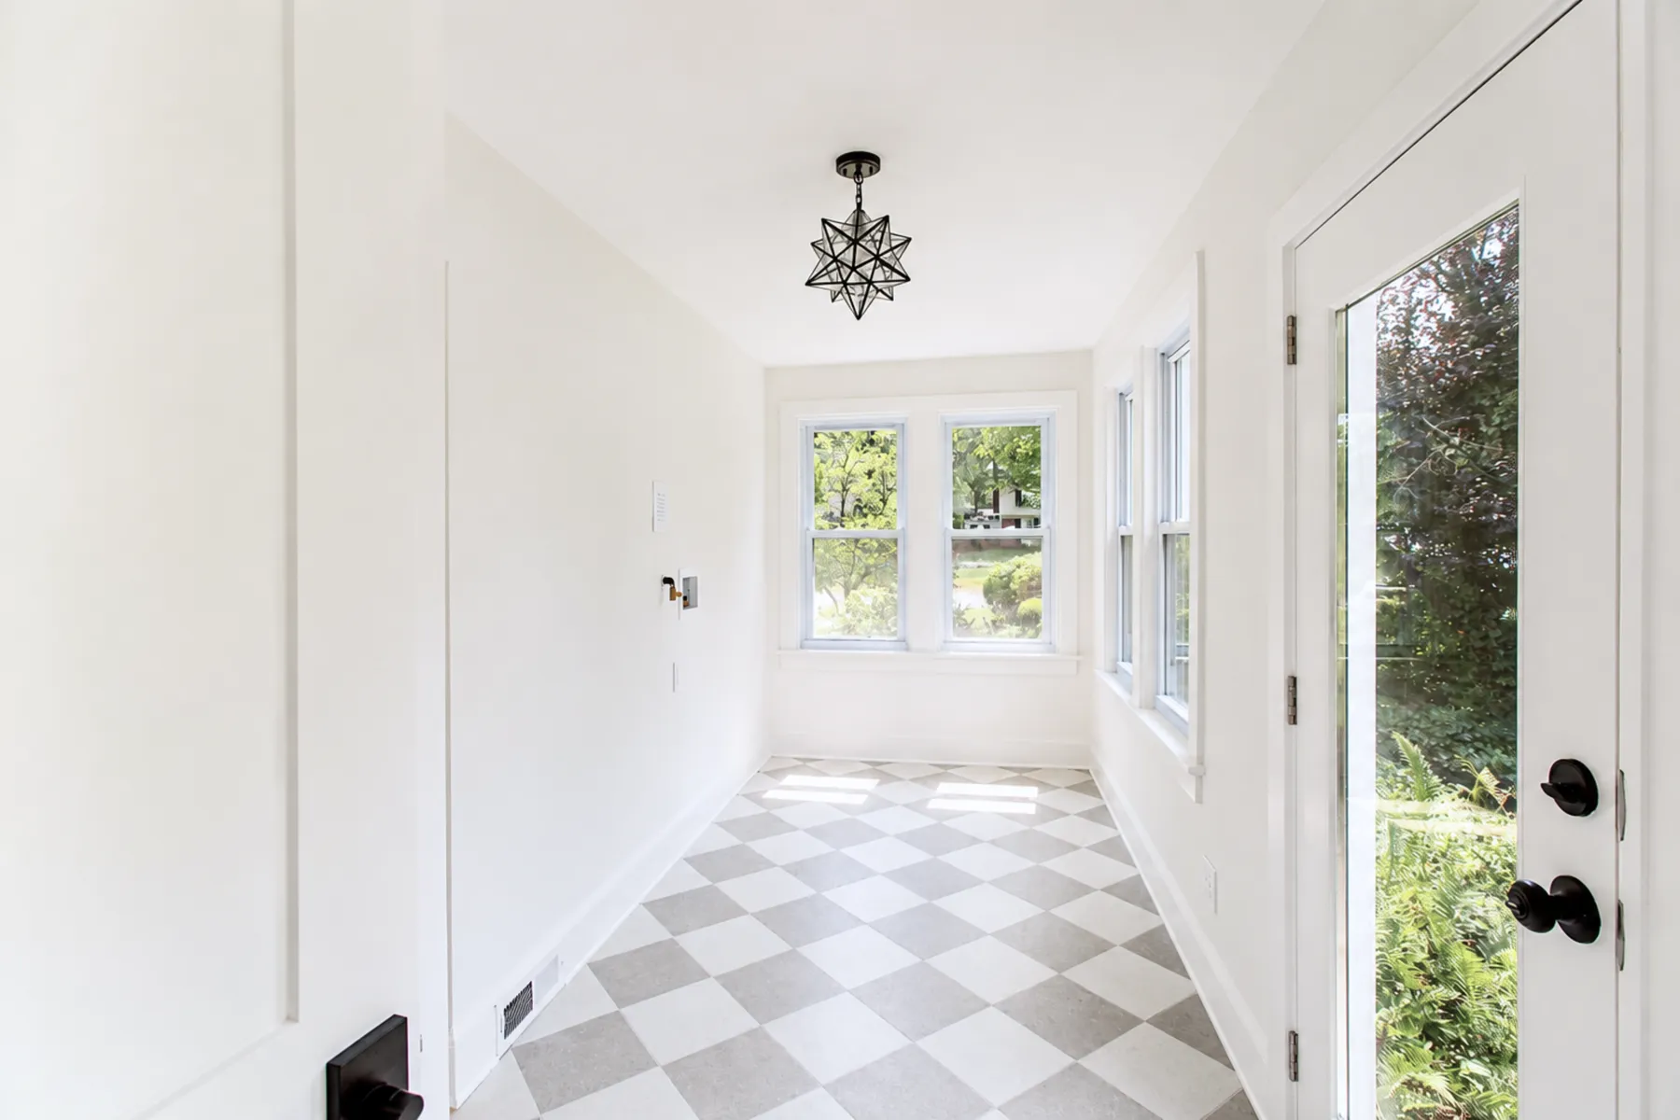
The entry side wing received durable tile flooring, creating a practical transition from the outdoors—a place for wet boots after shoveling snow or spending time in the garden.
The result is a more connected main level that preserves the home's distinct spaces while making movement between them feel natural.
THE BEDROOM / RETAINING COMFORTABLE PROPORTIONSTHE NEW PRIMARY BATHROOM
02 / SECOND FLOOR
Rethinking the primary suite
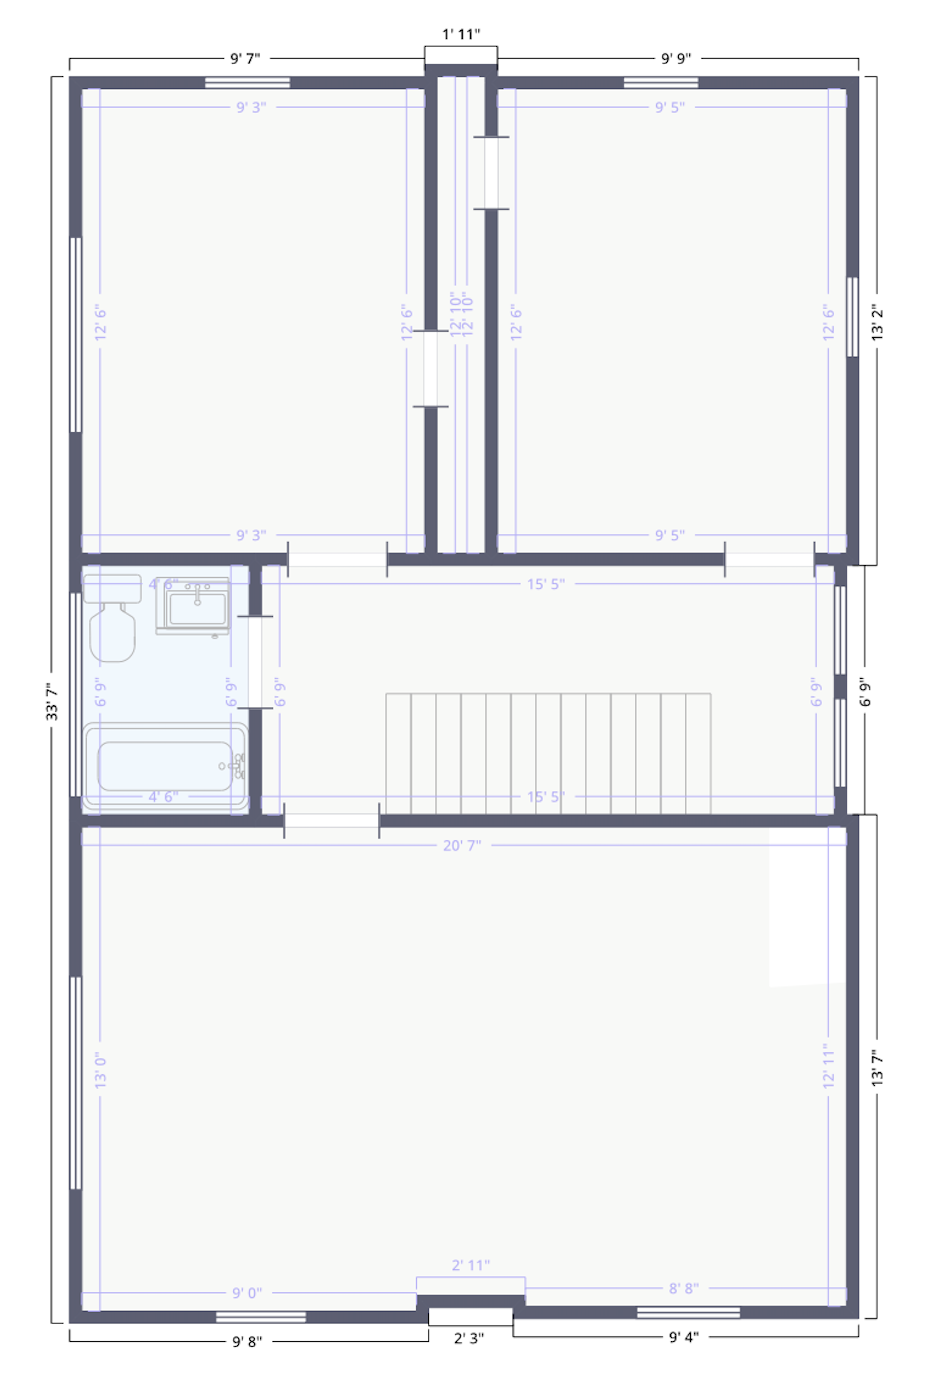
EXISTING CONFIGURATION
Before · One generously sized bedroom
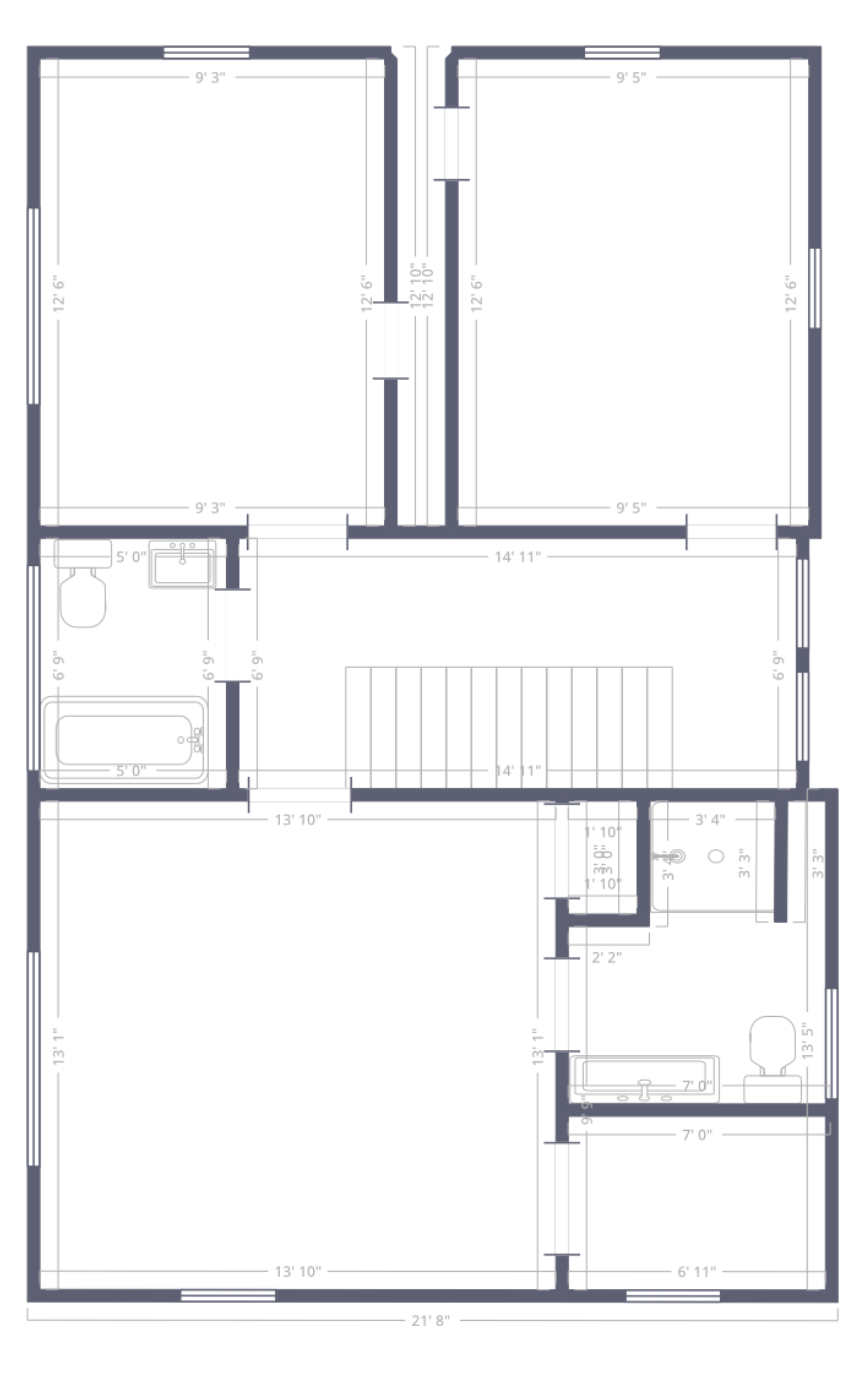
PROPOSED CONFIGURATION
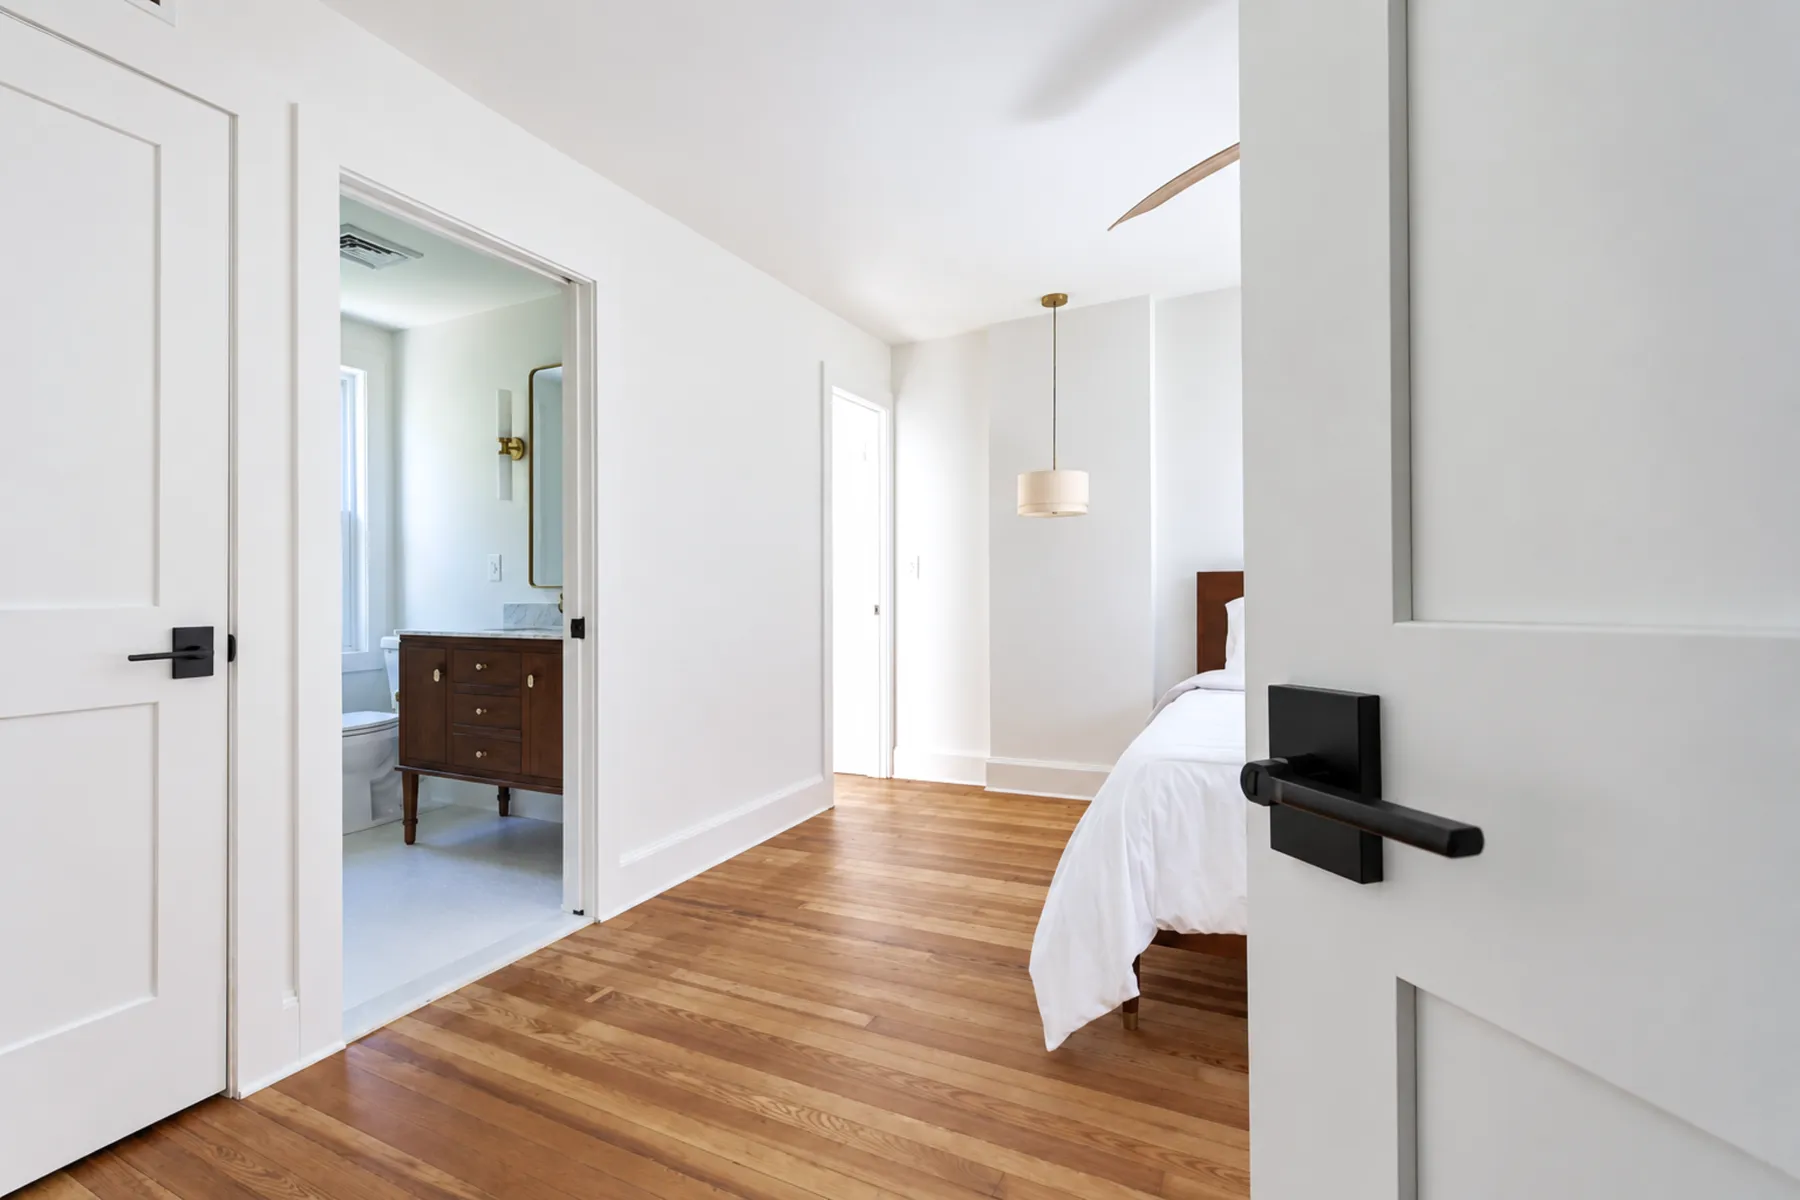
After · Bedroom, bath, walk-in closet and additional storage
01 / REBALANCE THE OVERSIZED BEDROOM02 / INTRODUCE A DEDICATED BATHROOM03 / ADD WALK-IN AND SECONDARY STORAGE
The original primary bedroom was generously proportioned, but its size alone didn't provide the functionality of a modern suite.
Rather than expand the footprint or substantially alter the surrounding rooms, we reconsidered how the existing space was allocated.
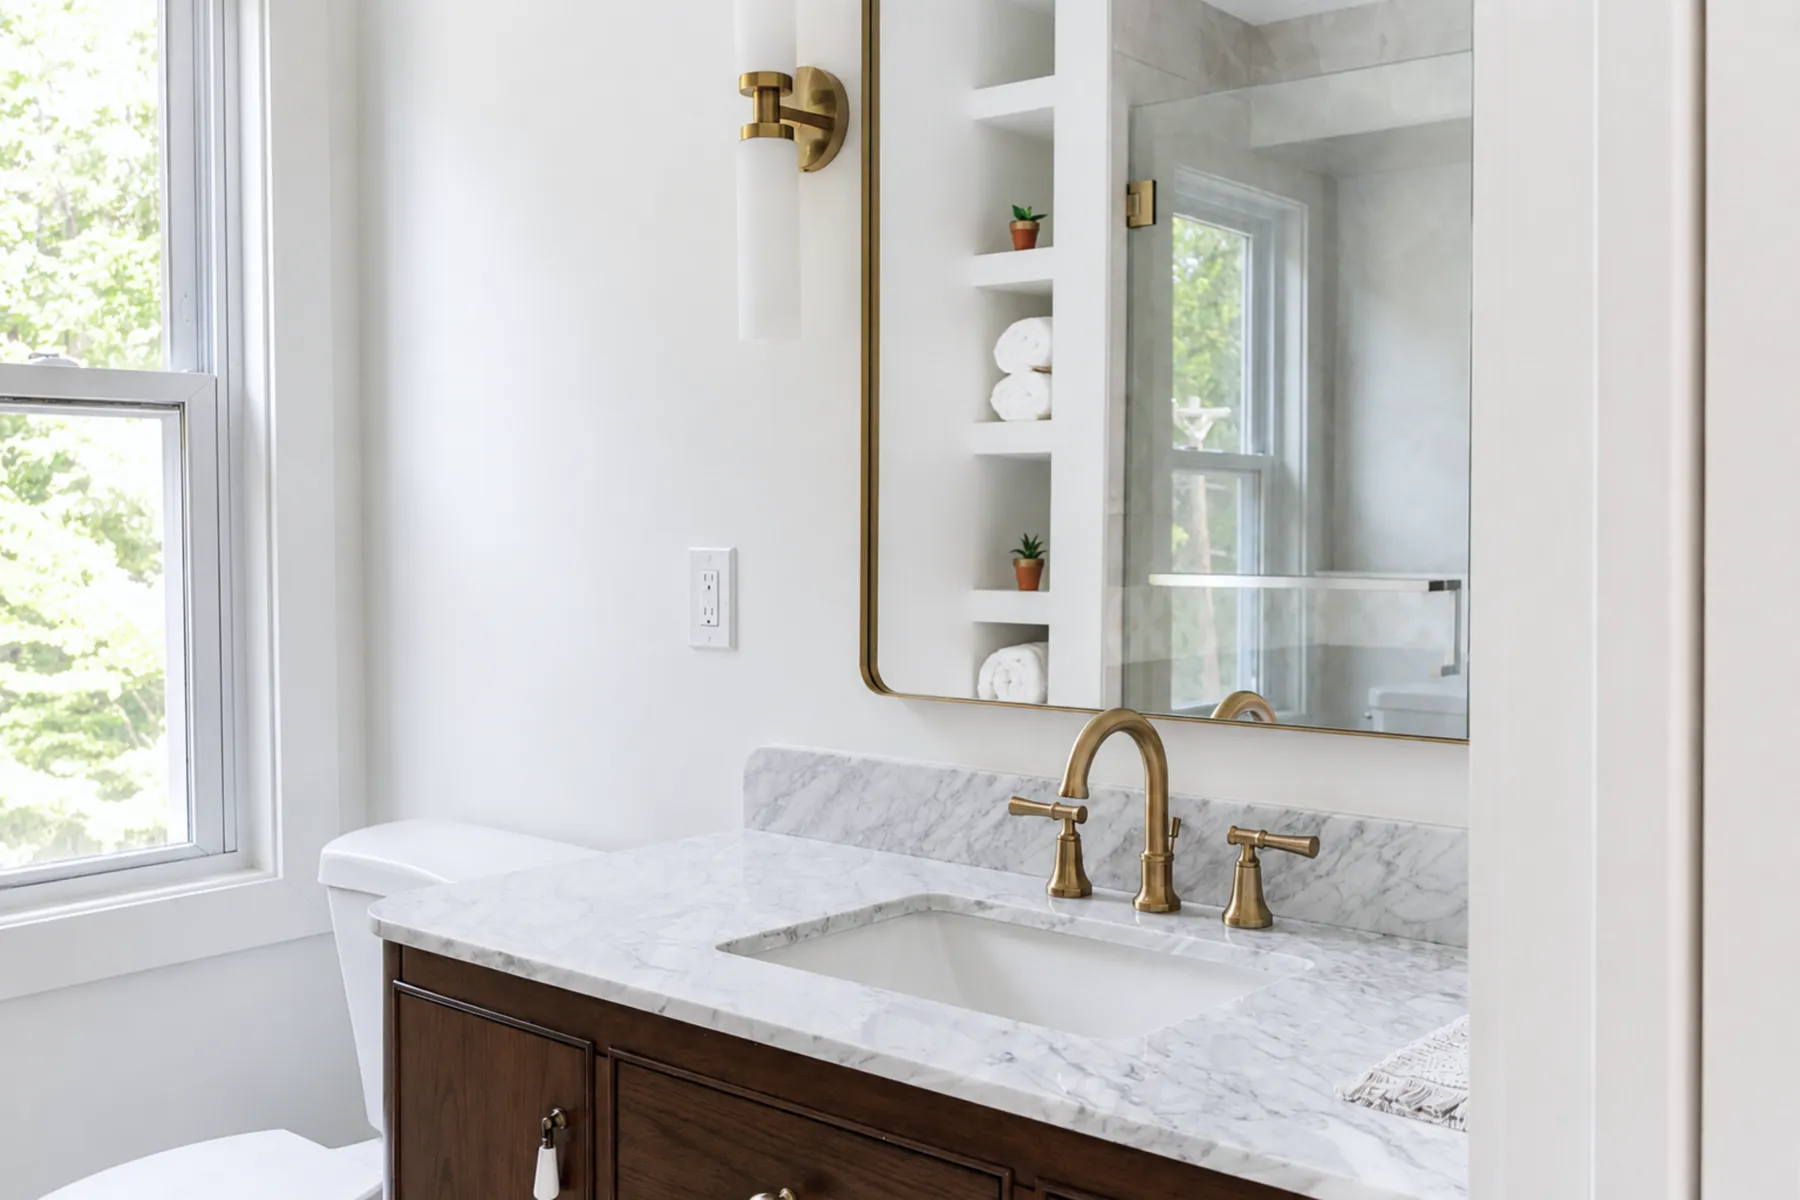
A portion of the bedroom became a dedicated primary bathroom, walk-in closet and additional storage, while the remaining sleeping area retained comfortable proportions.
The layout of the neighboring bedrooms and hall bathroom remained intact.
The same square footage now serves a broader purpose—an example of how thoughtful planning can provide greater functionality without additional construction area.
LIGHT AND CONNECTION / SECOND TO THIRD FLOORRECLAIMED SPACE / FINISHED THIRD FLOOR
03 / THIRD FLOOR
Recognizing the potential overhead
EXISTING THIRD-FLOOR FOOTPRINT
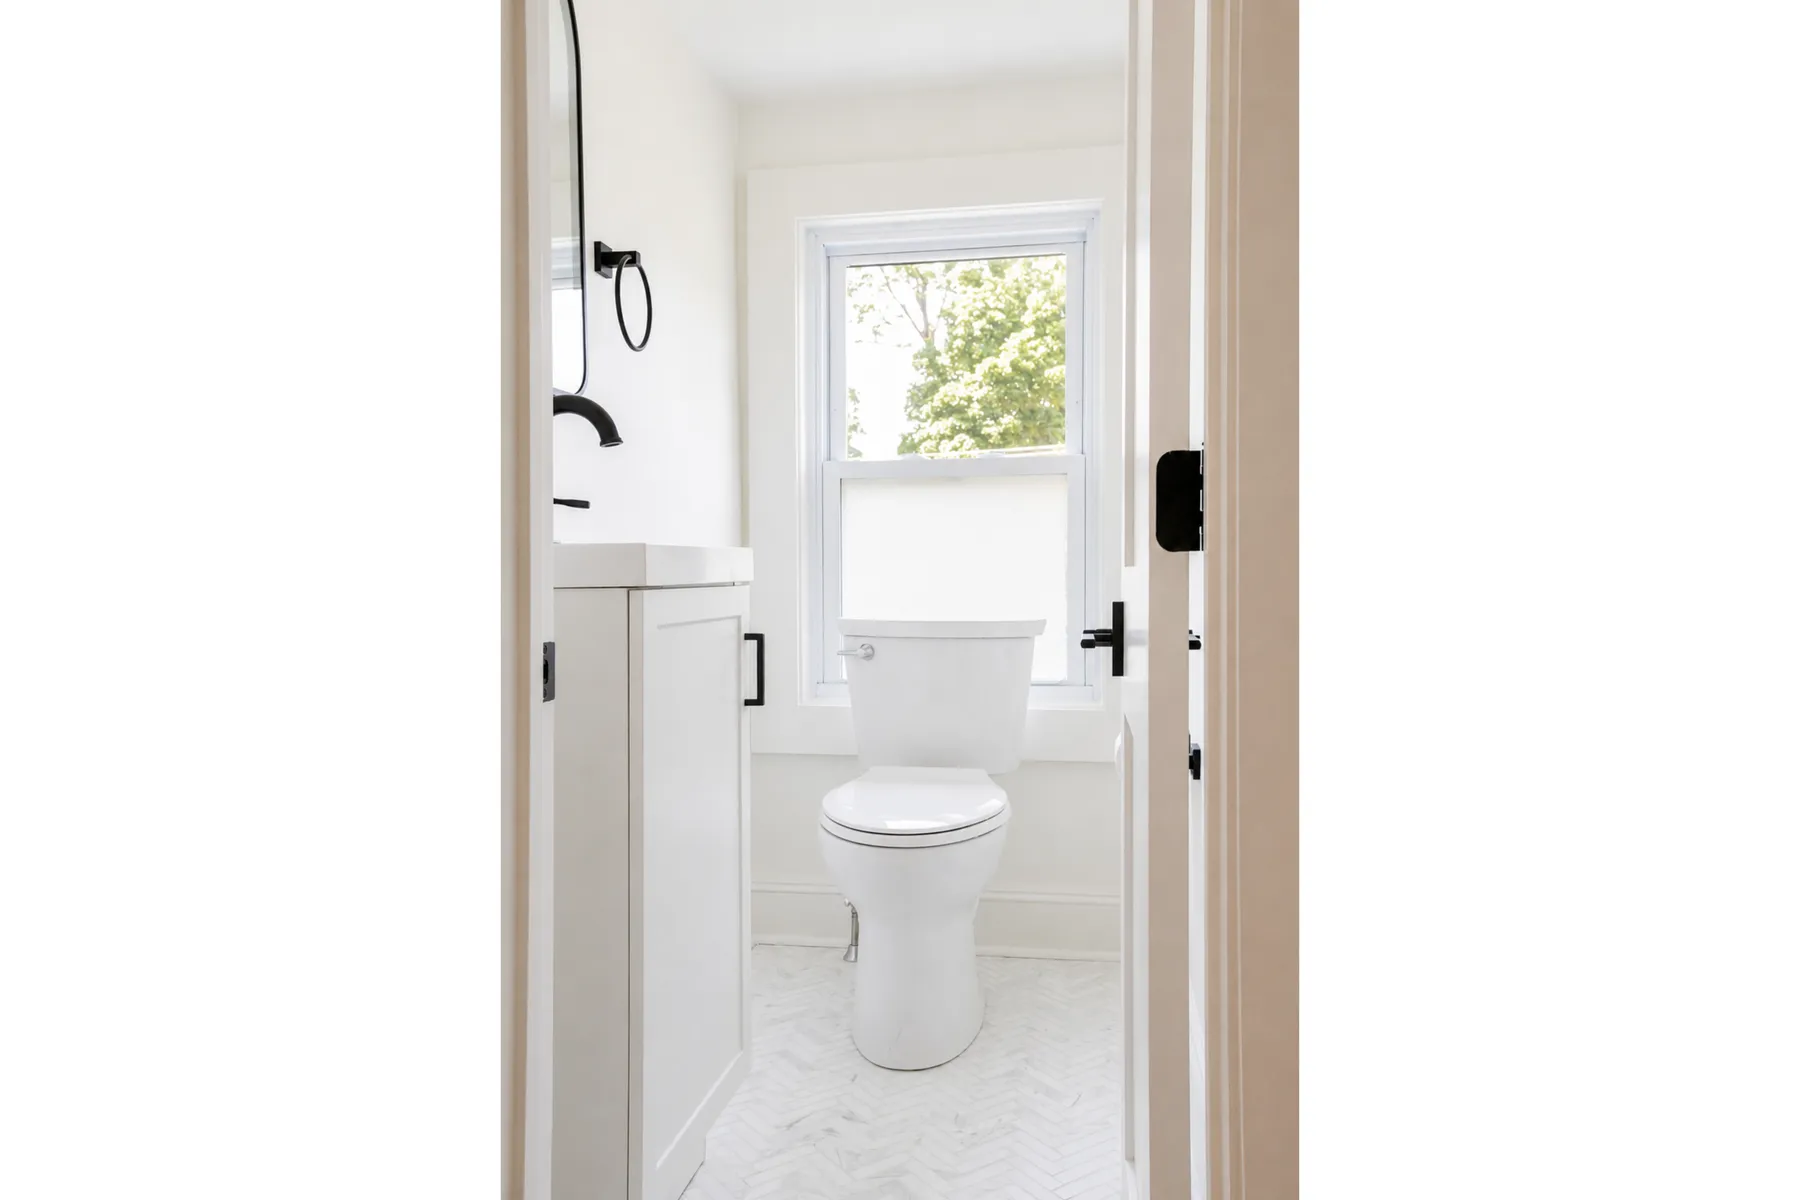
The renovation brought approximately 450 SF of existing third-floor space into practical use. New powder room was inserted at the central eave.
01 / REMOVE THE STAIRWAY TRAPDOOR02 / FINISH TWO EXISTING ROOMS03 / INTRODUCE A COMPACT POWDER ROOM
The third floor presented a different kind of opportunity.
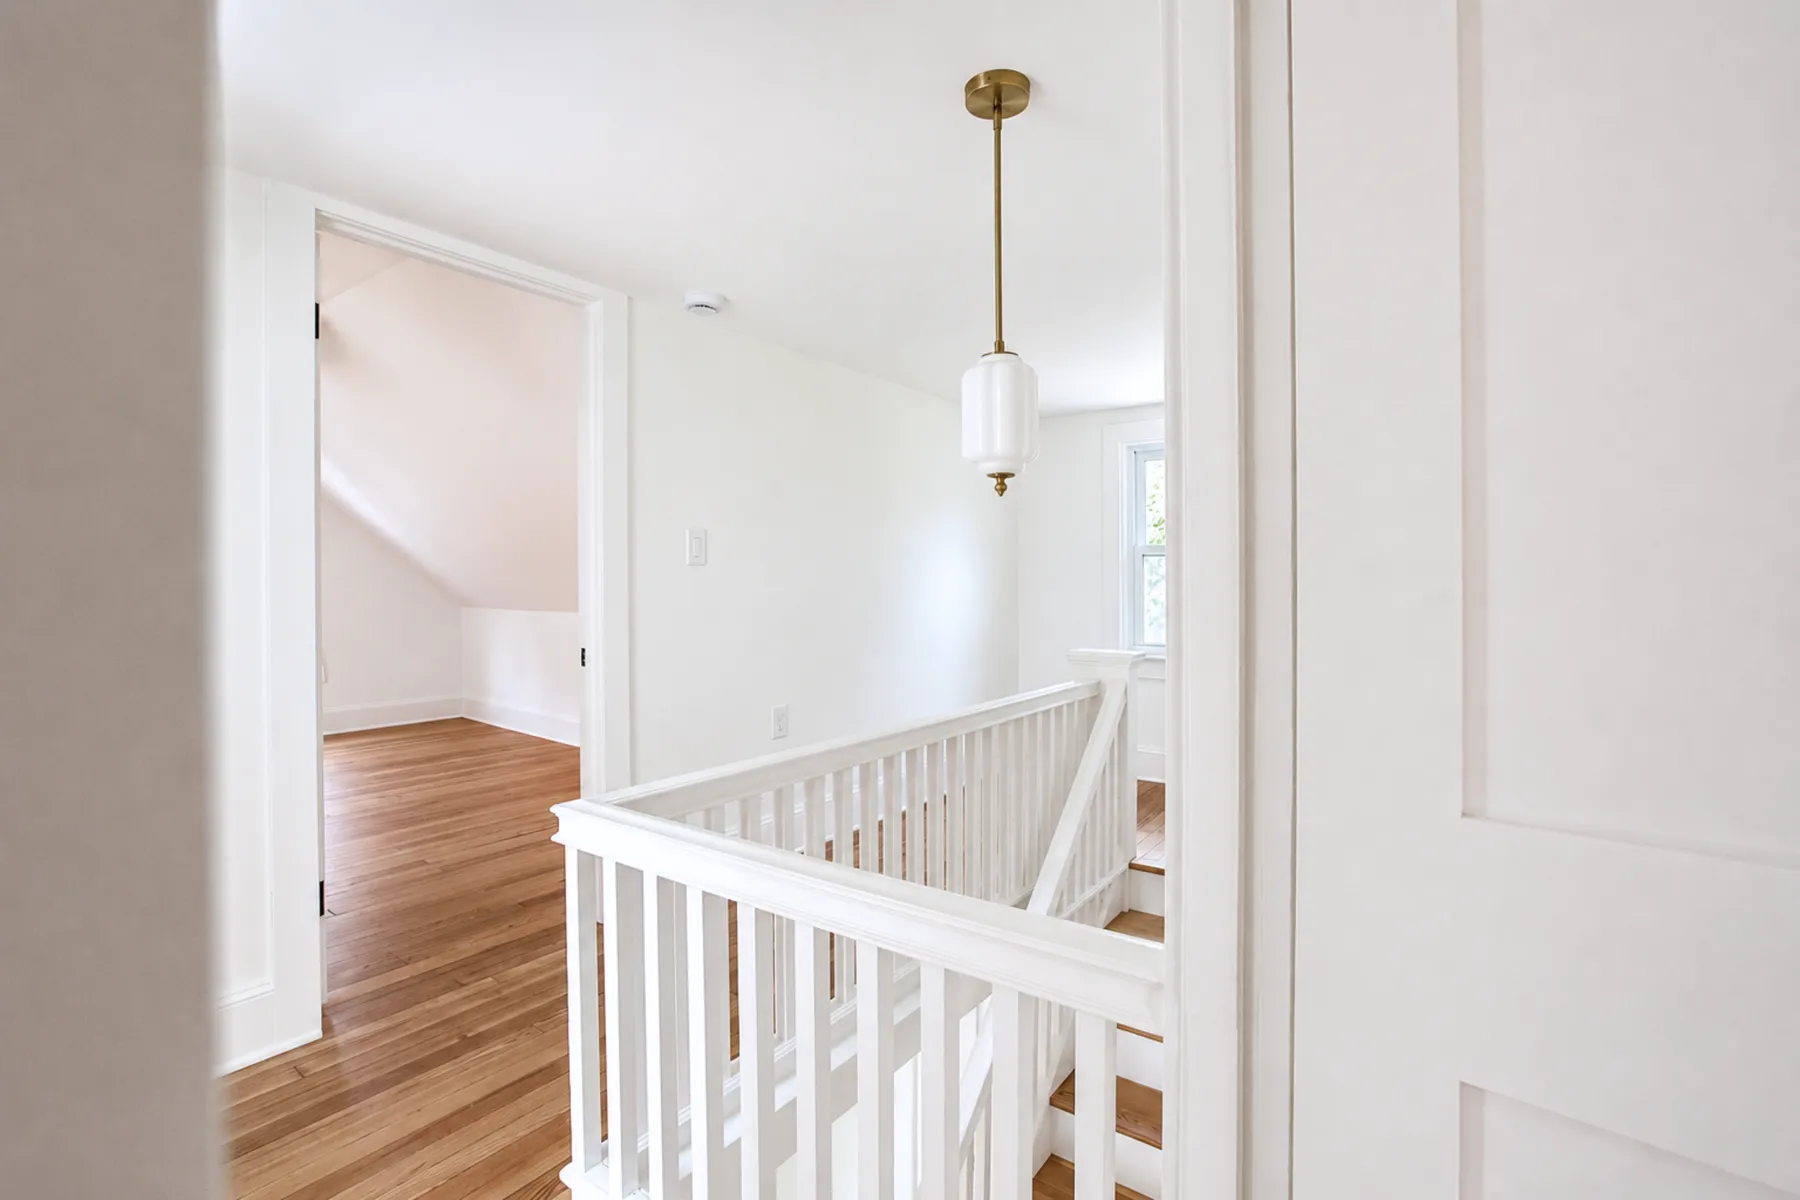
Approximately 450 square feet of existing space remained unfinished and largely disconnected from the rest of the house. Access required lifting and propping open a trapdoor covering the staircase.
Removing the partition did more than restore access. It allowed daylight to travel between the second and third floors, transforming what had been a dark, enclosed and disconnected area into a brighter, airier, connected part of the home.
We refinished the existing floors, added insulation, lighting and smoke and carbon monoxide alarms, and built and installed custom doors suited to the architecture.
An otherwise underutilized central eave became a compact powder room serving the two newly finished bedrooms.
What had been isolated, unfinished space became an integrated and functional upper level—all within the home's original footprint.
THE SECOND FINISHED THIRD-FLOOR BEDROOMTHE NEW POWDER ROOM / EXISTING CENTRAL EAVE
CHAPTER 03 / REBUILD
Behind the walls, updated systems.
Many of the project's most consequential improvements are no longer visible.
The renovation included a new roof and windows, extensive plumbing and electrical work, high-efficiency HVAC, upgraded insulation and conversion to natural gas.
The structural modifications that made the revised first-floor plan possible required careful consideration of existing load paths and support conditions.
These investments were essential to making the house comfortable, functional and better equipped for everyday life.
DESIGN DEVELOPMENT / STRUCTURAL WORK
Two LVL beams made the first-floor reconfiguration possible. This working permit drawing documents the structural approach.
REVISED PROPOSED WORK / LVL BEAM ADDITIONS
CHAPTER 04 / REFINE
New function. Familiar warmth.
With the layout and infrastructure established, the final layer of design brought the spaces together.
The initial design direction drew upon familiar materials and traditional forms: natural wood, understated stone, classic tile patterns, warm metals and fixtures that felt appropriate to the home's architecture.
Rather than reproduce a particular period, we sought a balance between the character of the original house and the functionality of a modern interior.
Light cabinetry, natural wood, carefully selected stone and restored original upper-level flooring establish a restrained palette throughout.
The kitchen and bathrooms were reconsidered with material selections intended to feel connected, while retaining enough variation to give each room its own identity.
Outside, the same philosophy guided the treatment of the established grounds. The property's mature plantings were an integral part of its character.
As the seasons changed from March into July, new flowers and greenery continued to emerge, revealing the care invested by previous owners over many years. Rather than clear the landscape and start over, we worked to preserve and revive what was already there.
The rear decking, steps and railings were renewed, creating a more inviting connection between the house and its gardens. The intention throughout was to create a home that felt considered, comfortable and connected to its surroundings.
AN EVERYDAY THRESHOLD / DURABLE TILE FLOORRENEWED REAR DECK / CONNECTION TO THE GARDEN
BUILT FOR EVERYDAY LIFE / CONNECTION TO THE GROUNDS
04 / THE OUTCOME
What mattered most was making the house relevant again.
THE YARDLEY HOME COMPANY / PROJECT PERSPECTIVE
05 / THE FINISHED HOME
Considered at every scale.
Yardley Road demonstrates how a comprehensive renovation can substantially improve the way a home functions while respecting the character that makes it distinctive.
The first floor now offers more intuitive circulation and stronger connections between living spaces. The primary suite provides greater functionality within its original footprint. And the previously underutilized third floor contributes two finished bedrooms, a powder room and a newfound sense of openness.
Behind the finished interiors, renewed systems support the home's continued use. Beyond its walls, the established landscape remains an important part of the property.
The completed home offers five bedrooms, two full and two half bathrooms, and more functional living space—all within its familiar Colonial form.
Completed and brought to market in 2026, Yardley Road represents the kind of transformation we believe in: one that recognizes the value of what exists while creating something even better for what comes next.