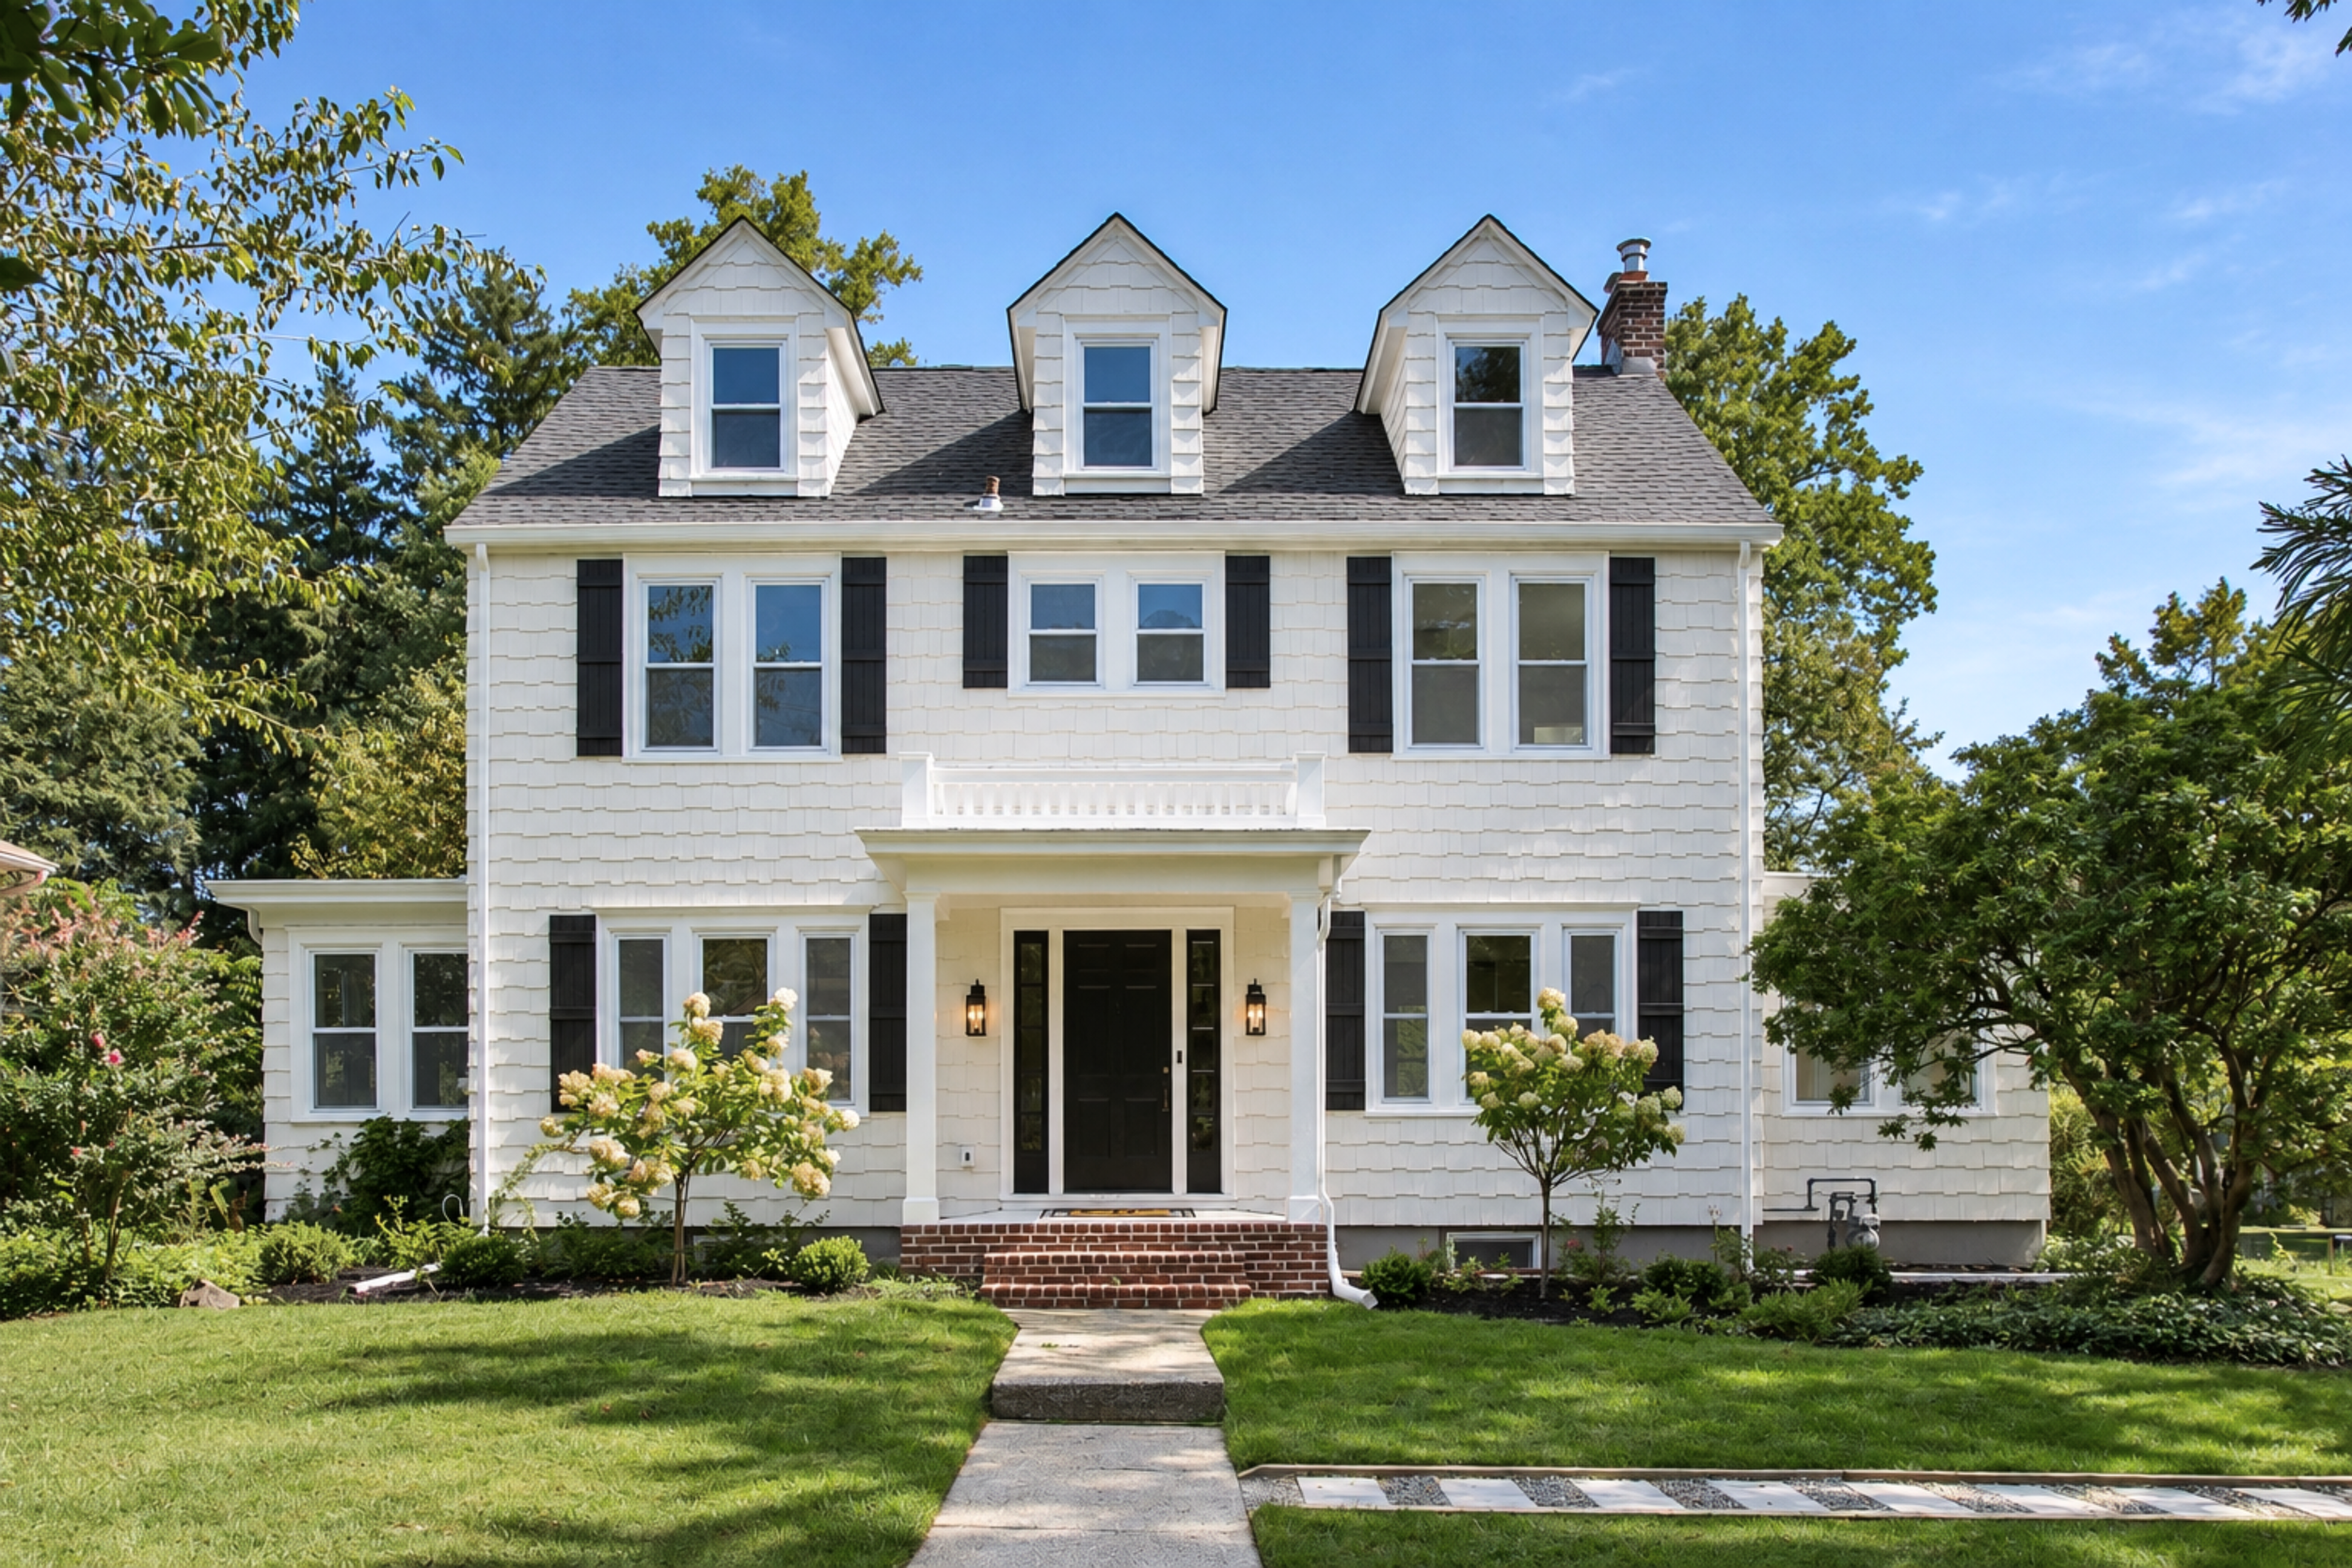
The Yardley Road Project: Reimagining a 1930s Colonial for its Next Century.
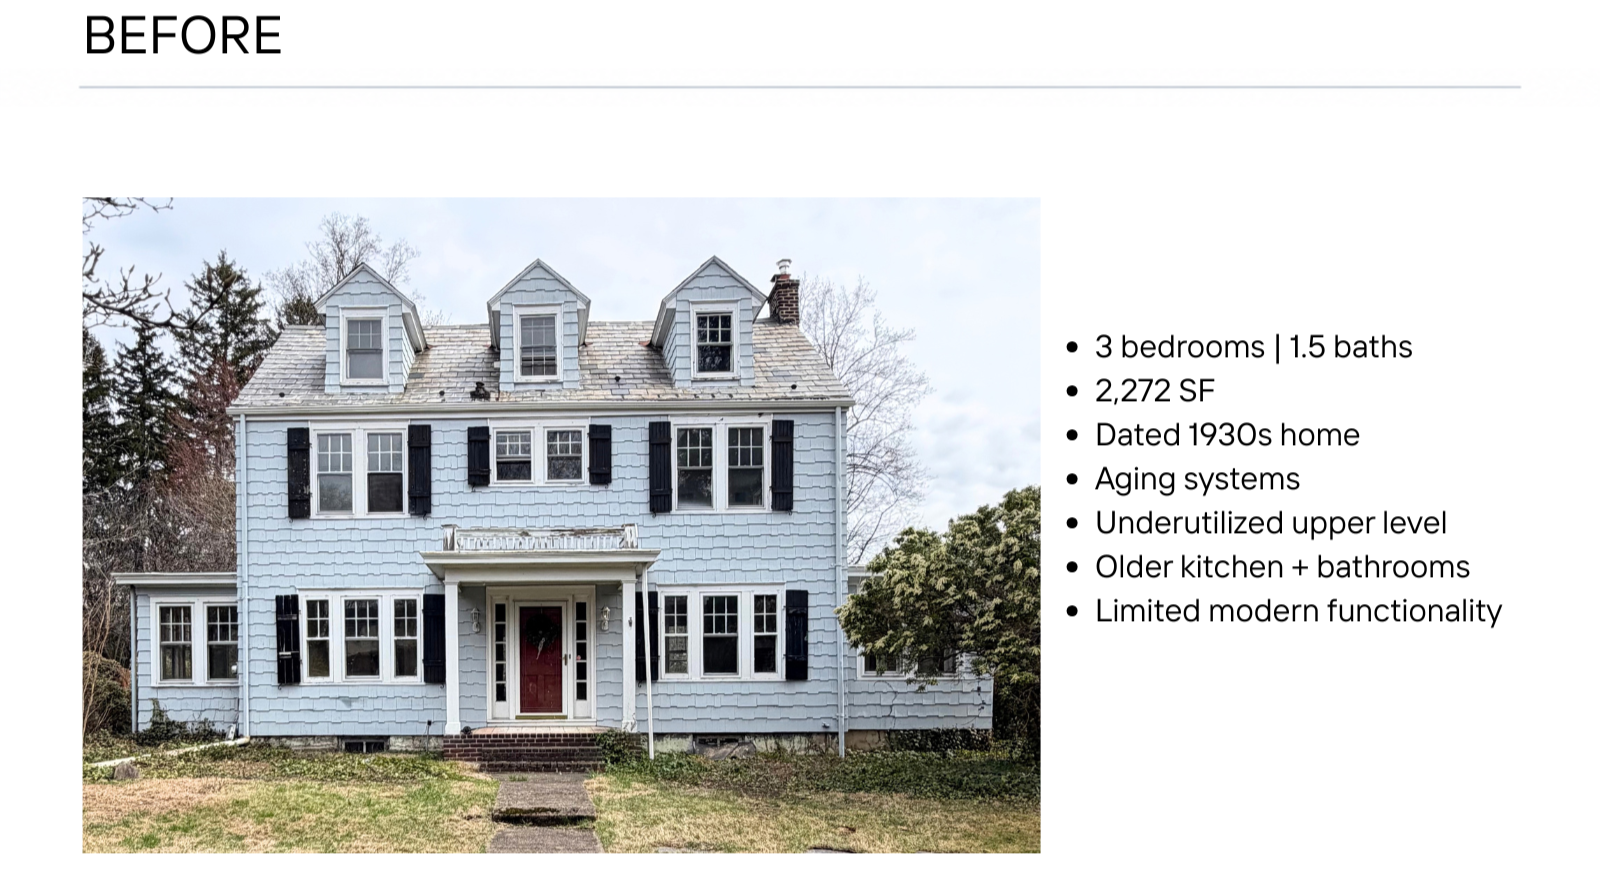
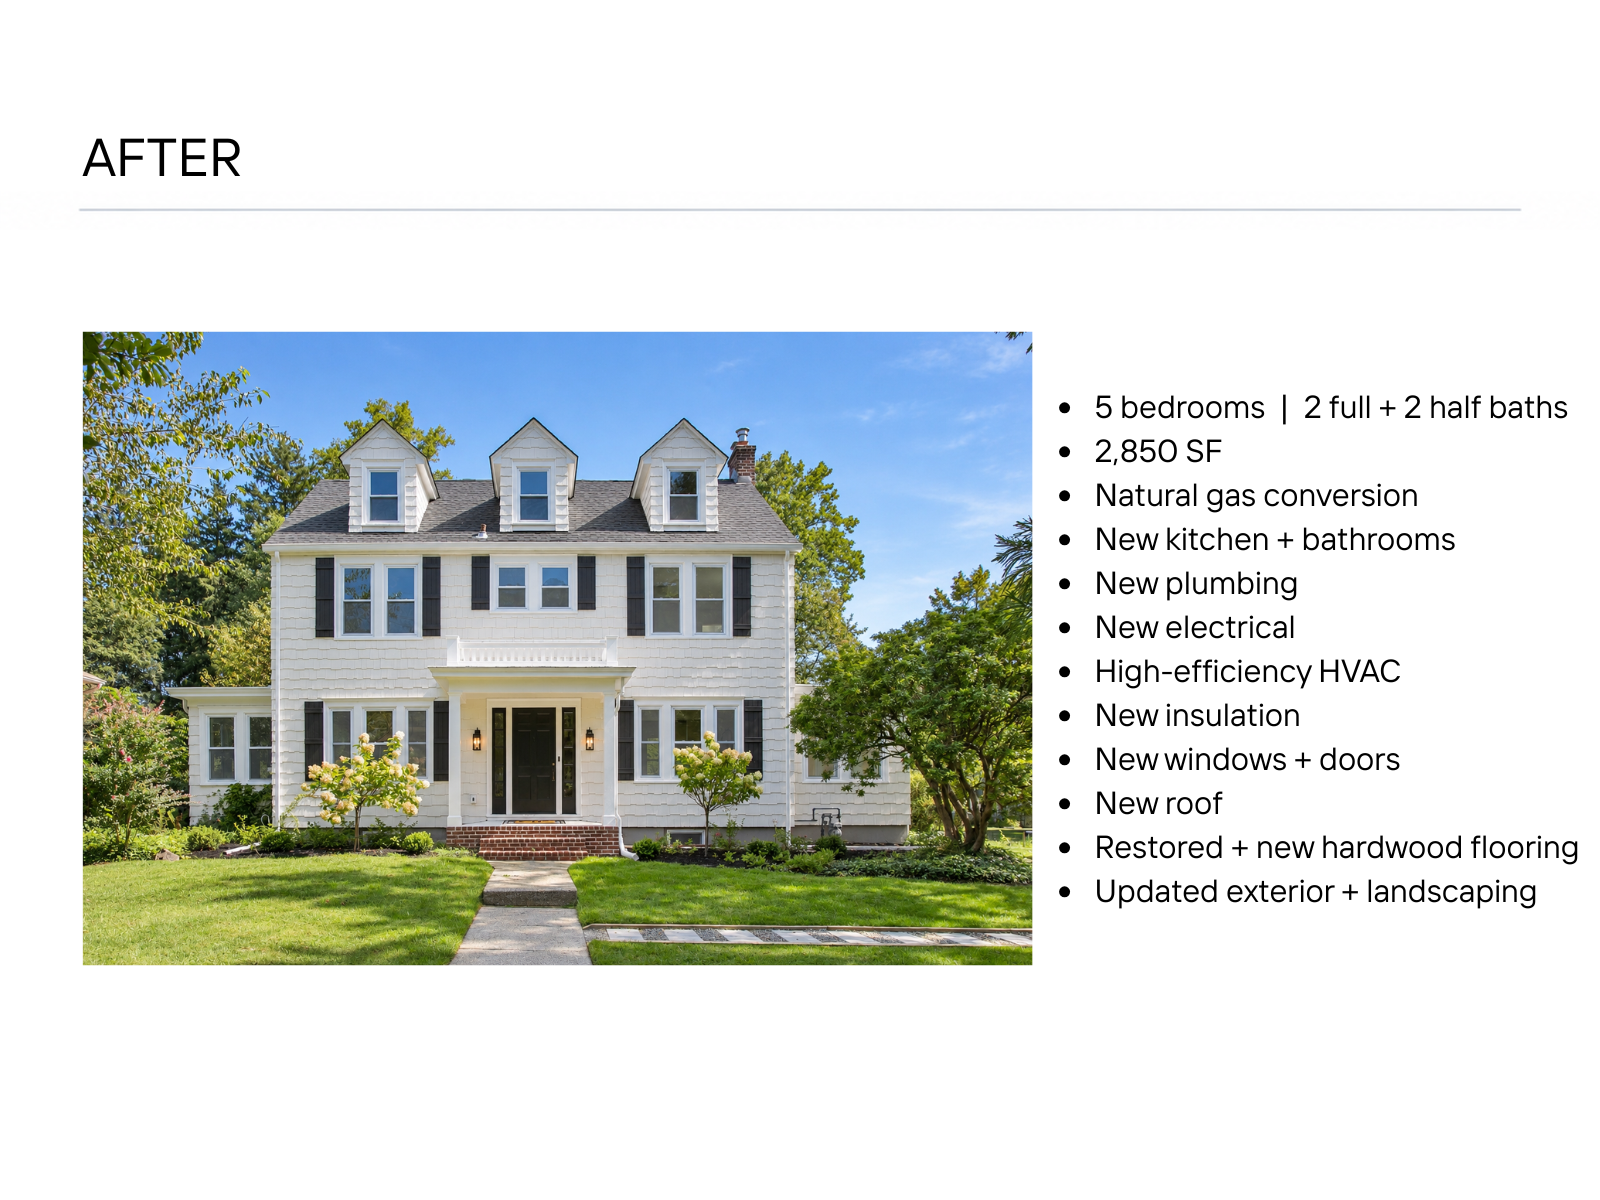
1930s Colonial · ±2,850 SF · 5 Bedrooms · 2 Full + 2 Half Baths · Residential Development
A thoughtful transformation of an existing Yardley home - combining acquisition strategy, architectural planning, design, construction, project leadership and market positioning within a single development.
THE OPPORTUNITY
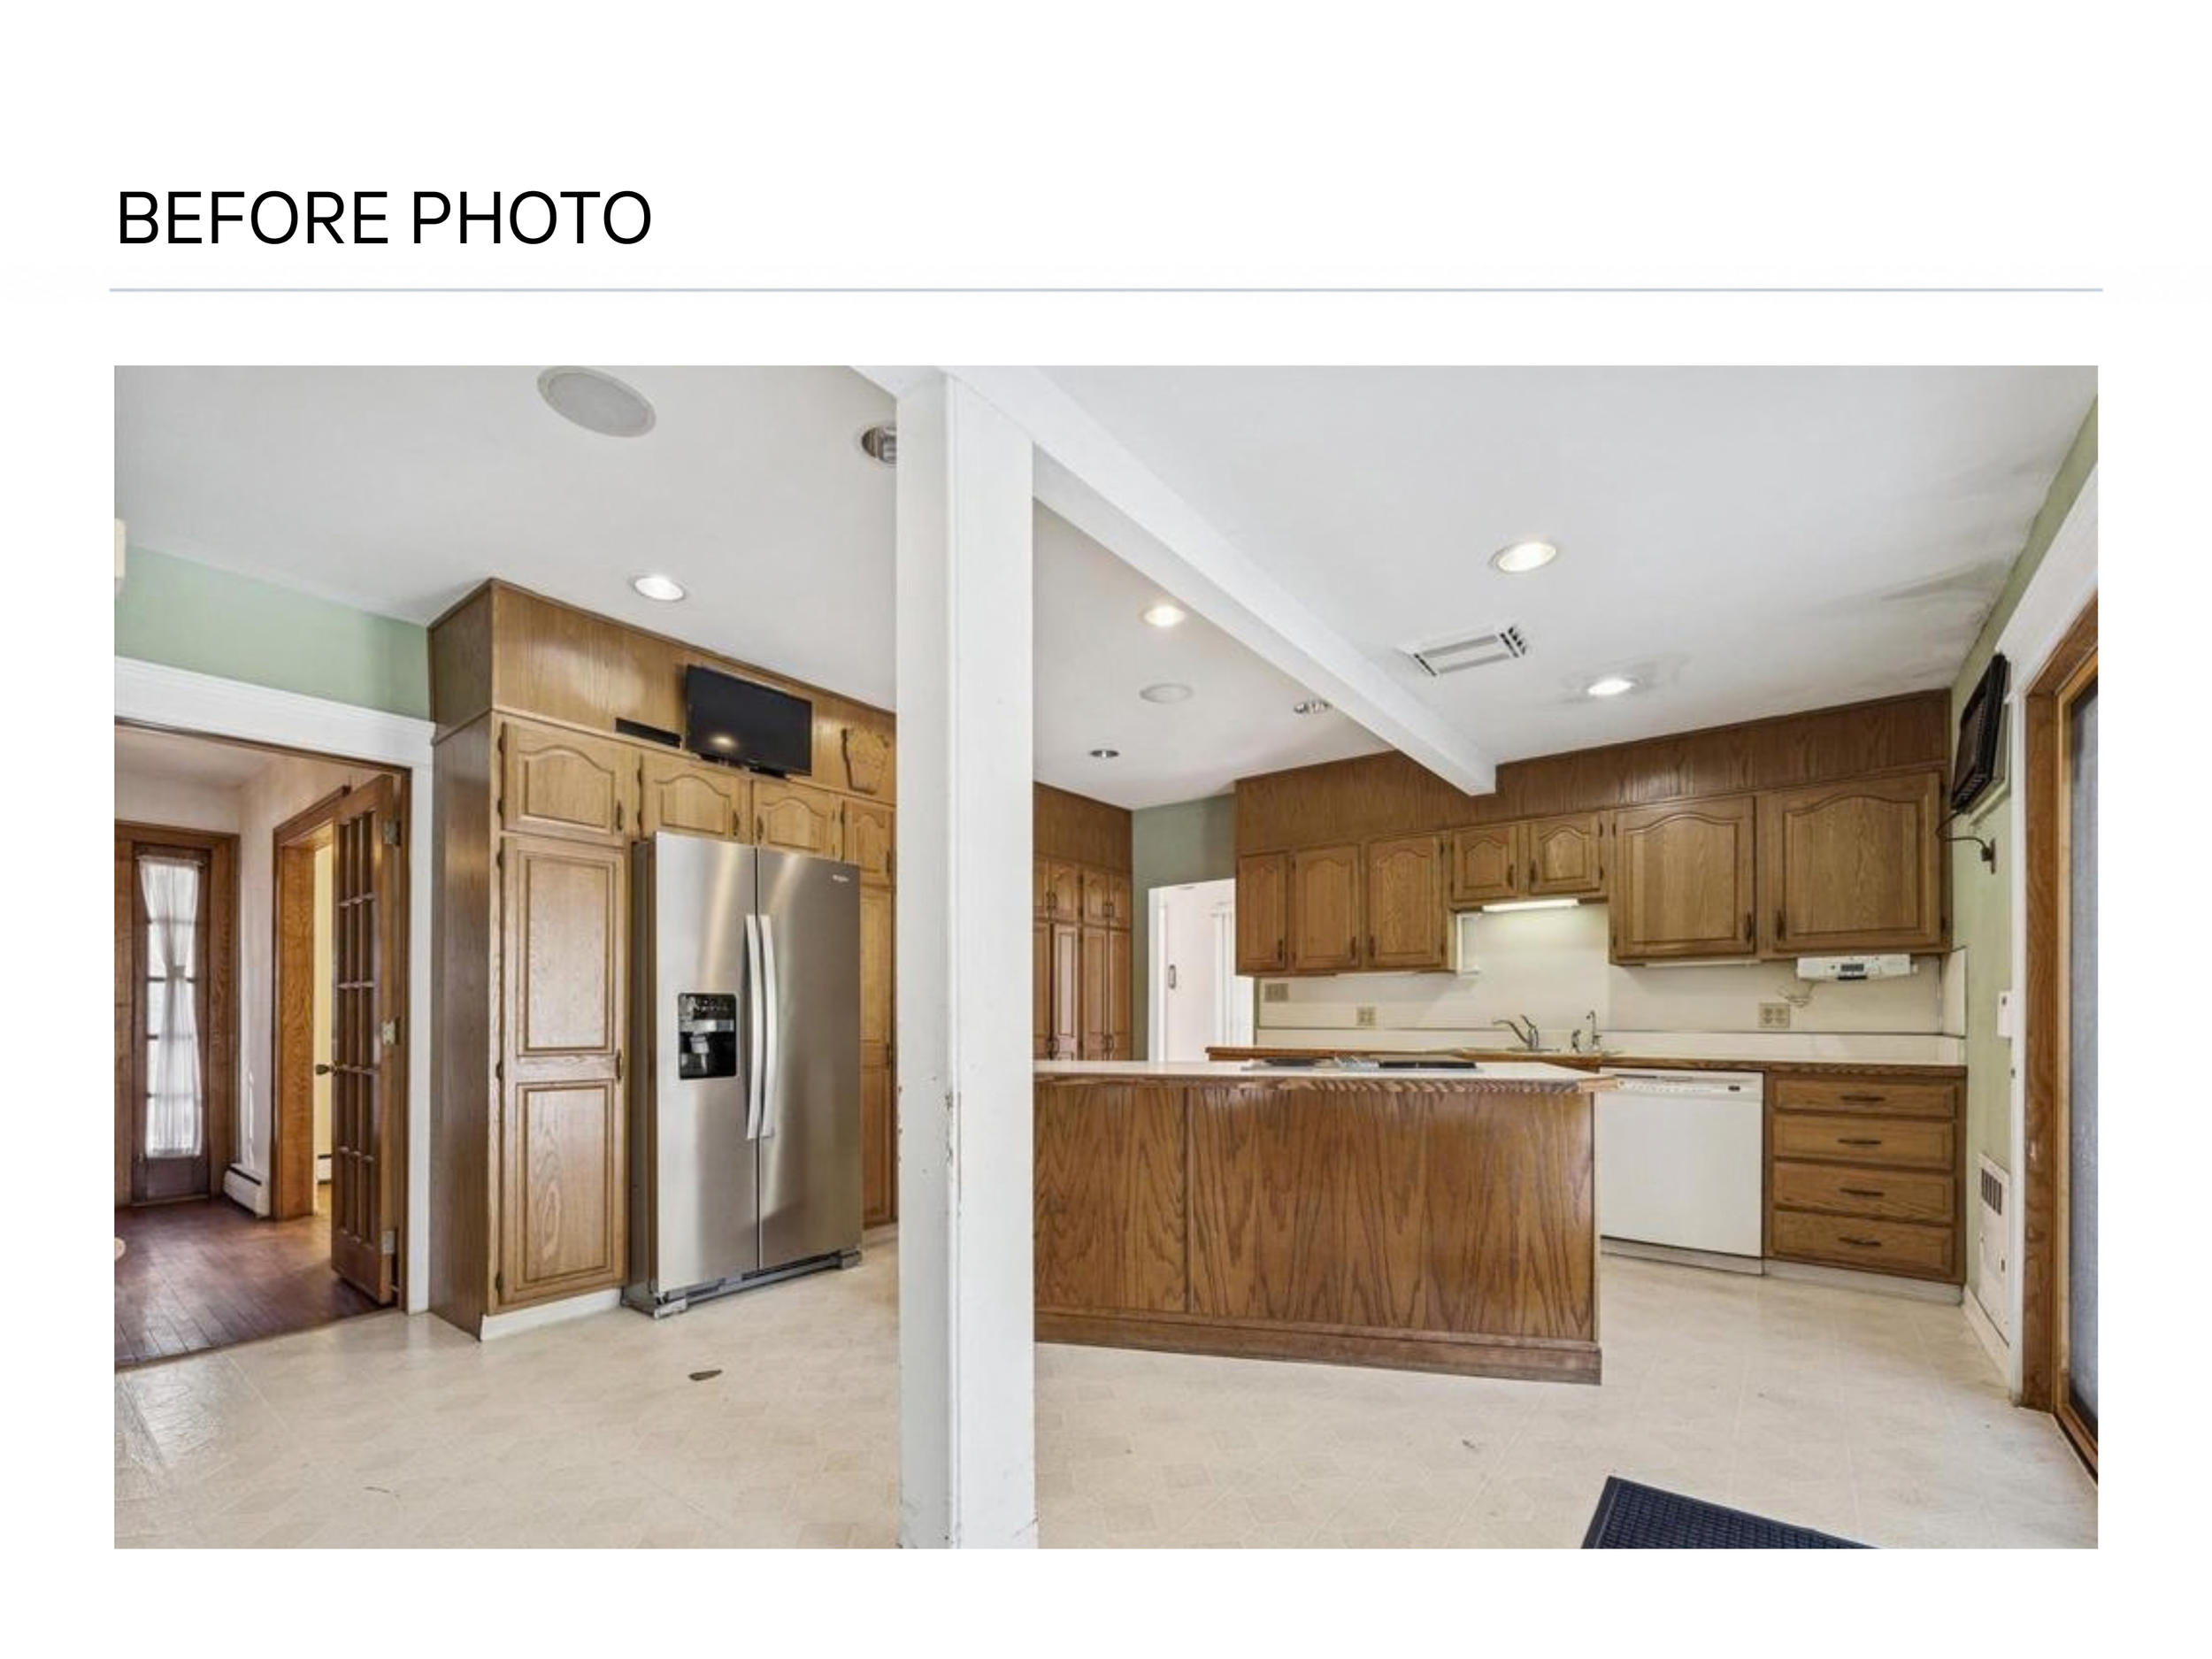
A compelling older Yardley home: solid bones, traditional architecture, mature surroundings and a lovely, historic neighborhood. Its layout, systems and finishes, however, no longer reflected the expectations of a modern family. Before designing individual rooms, we designed the overall project with consideration for:
existing architecture
likely buyer
neighborhood and location
potential finished square footage
bedroom/bath count
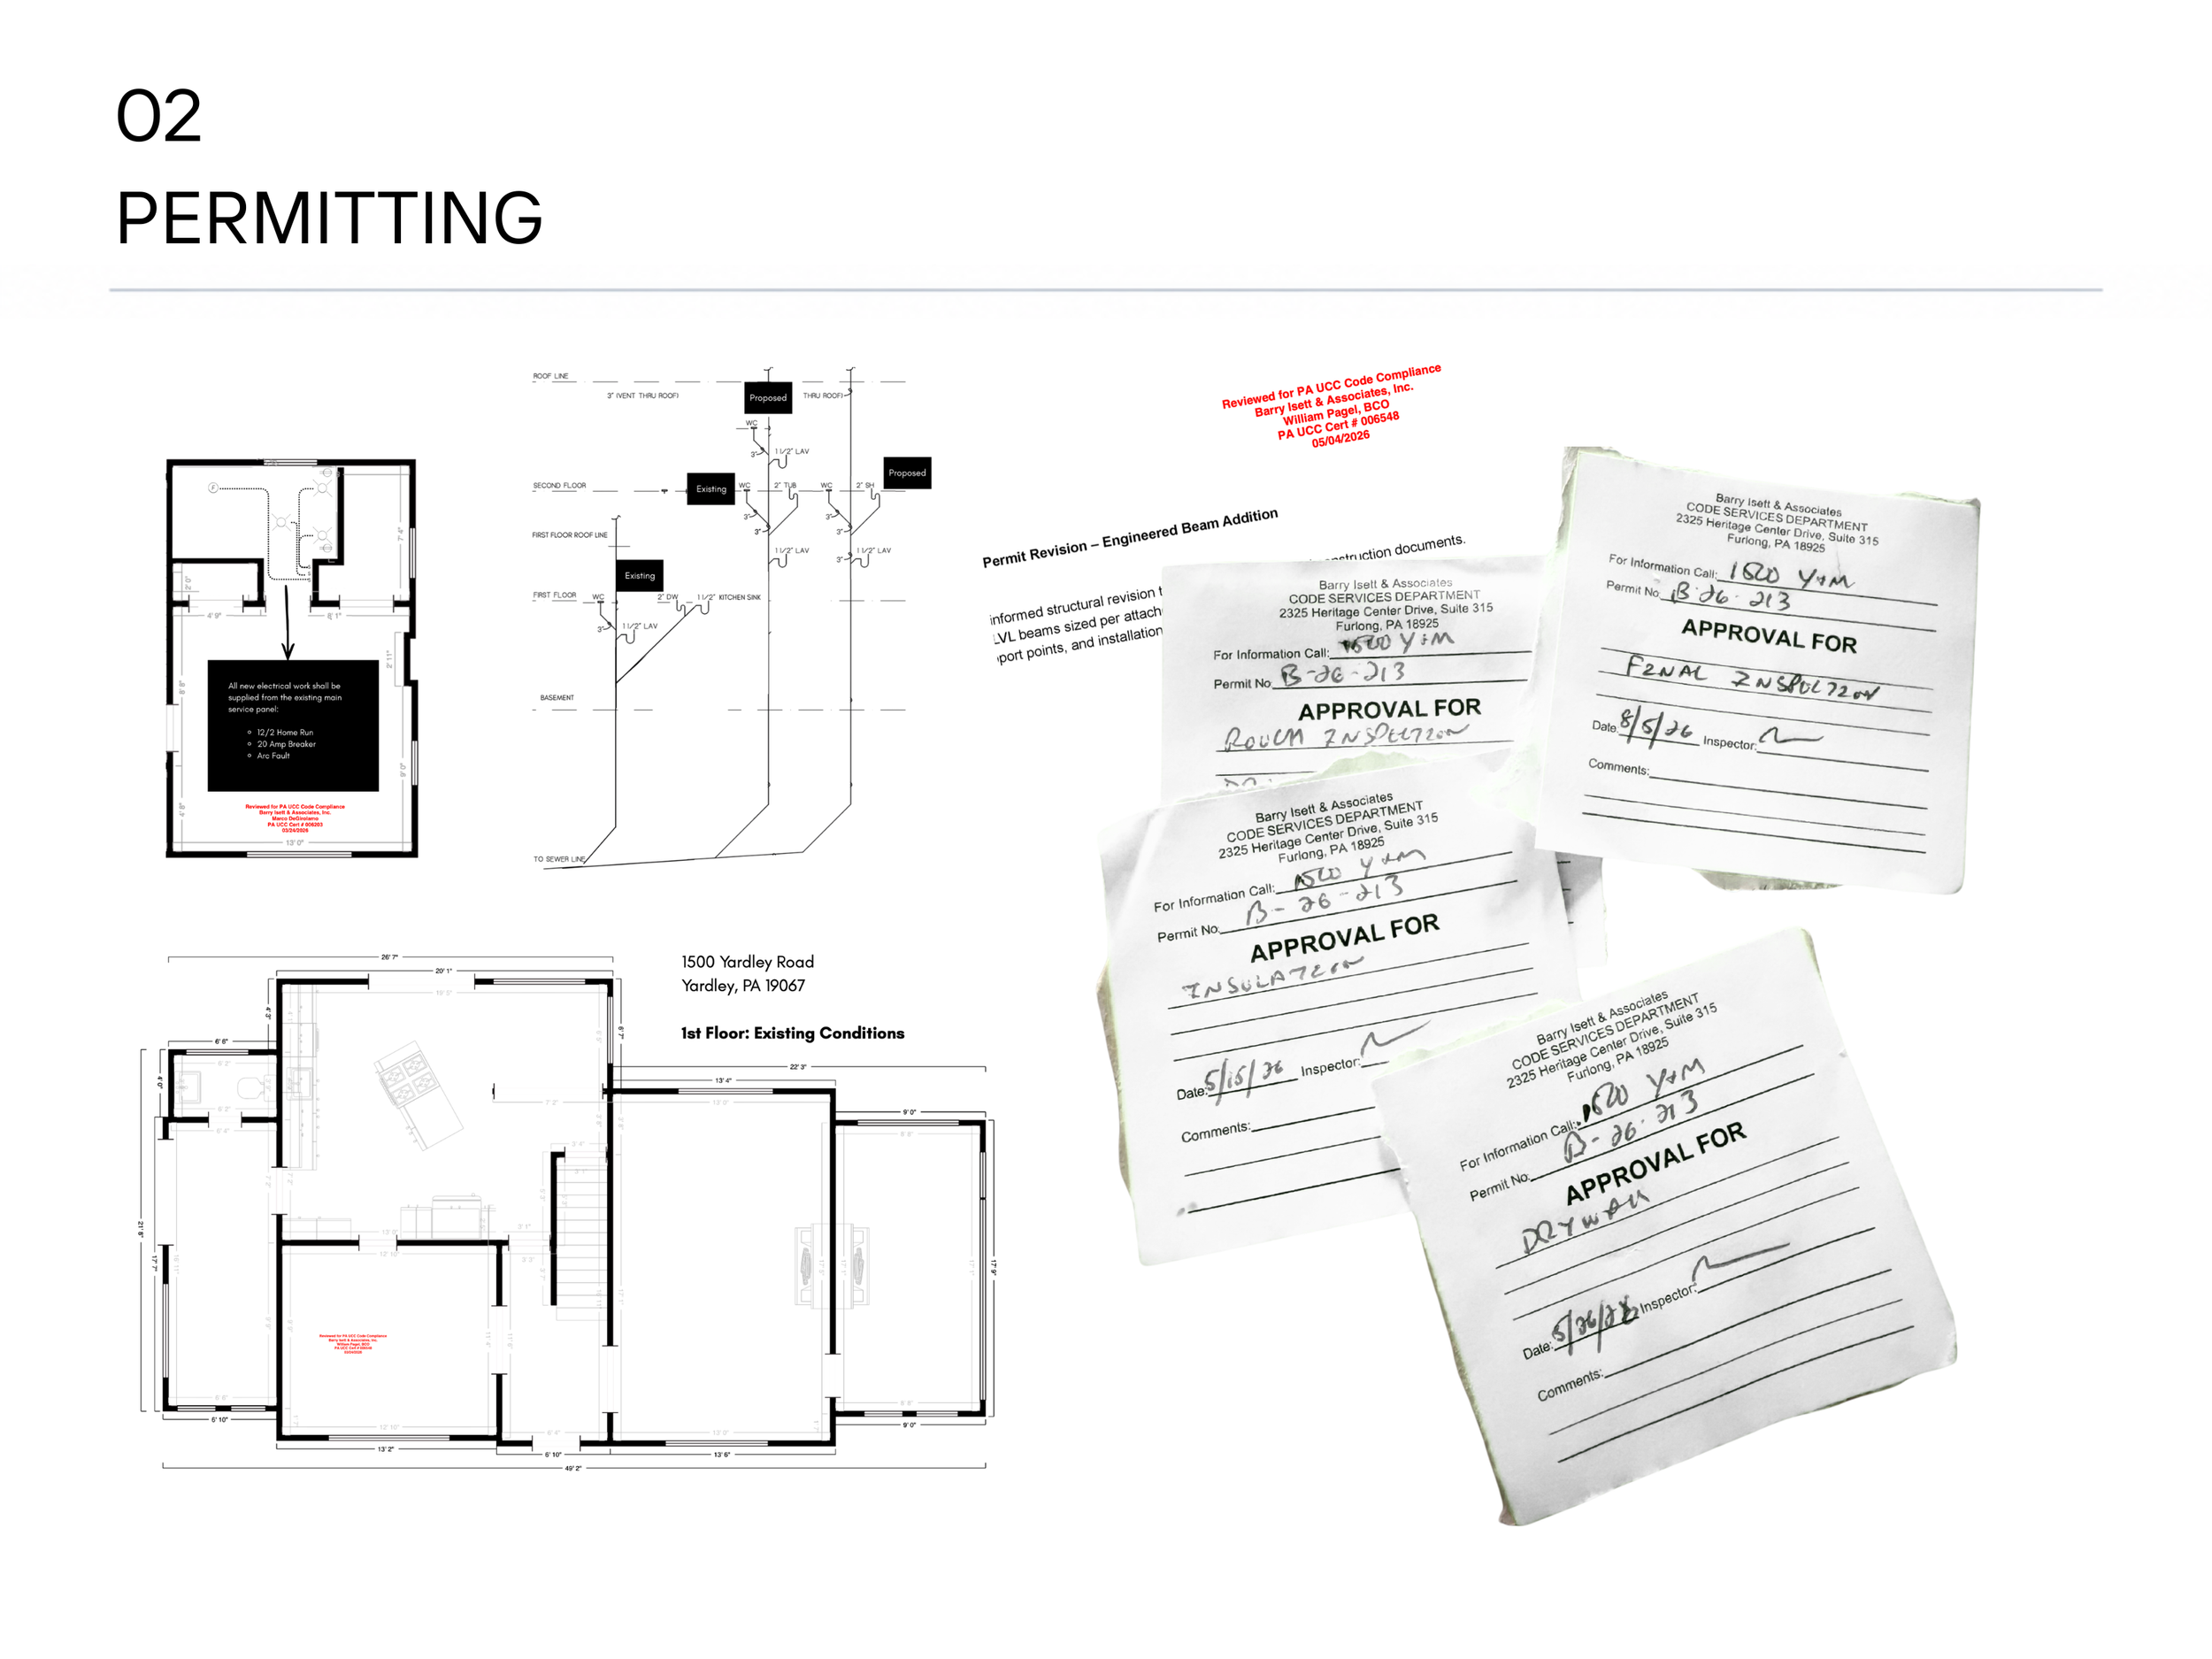
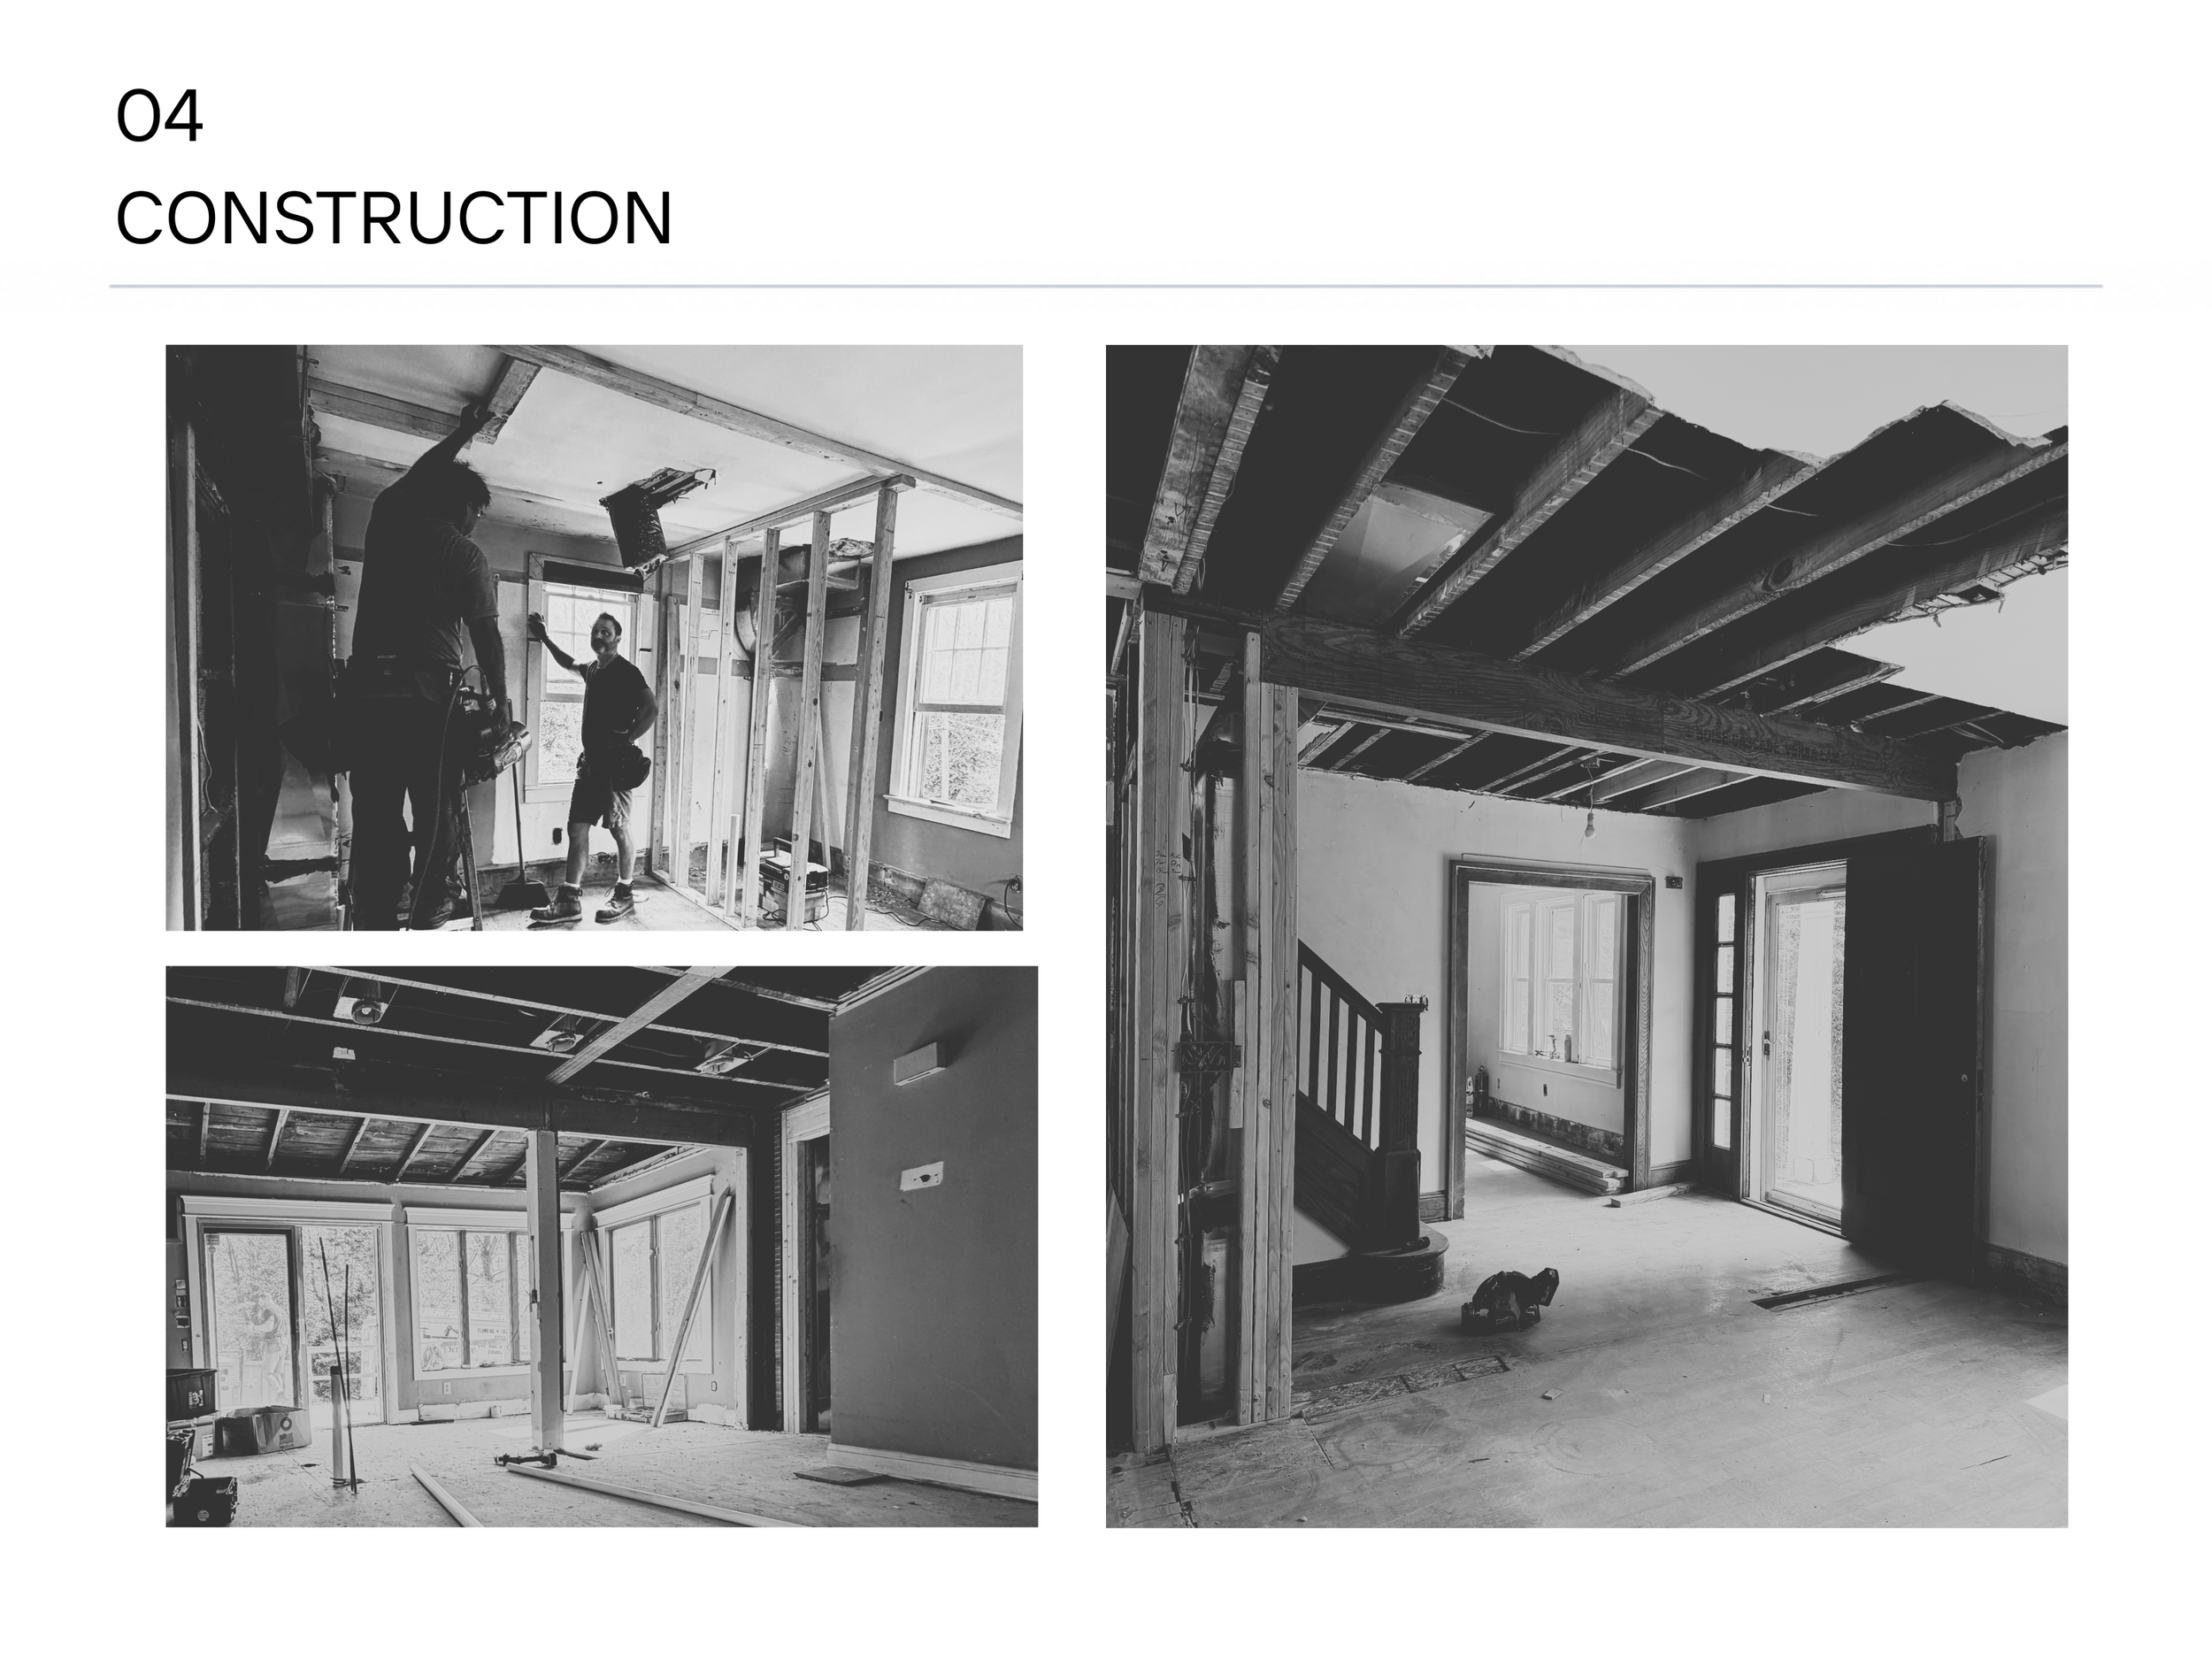
construction requirements
municipal constraints
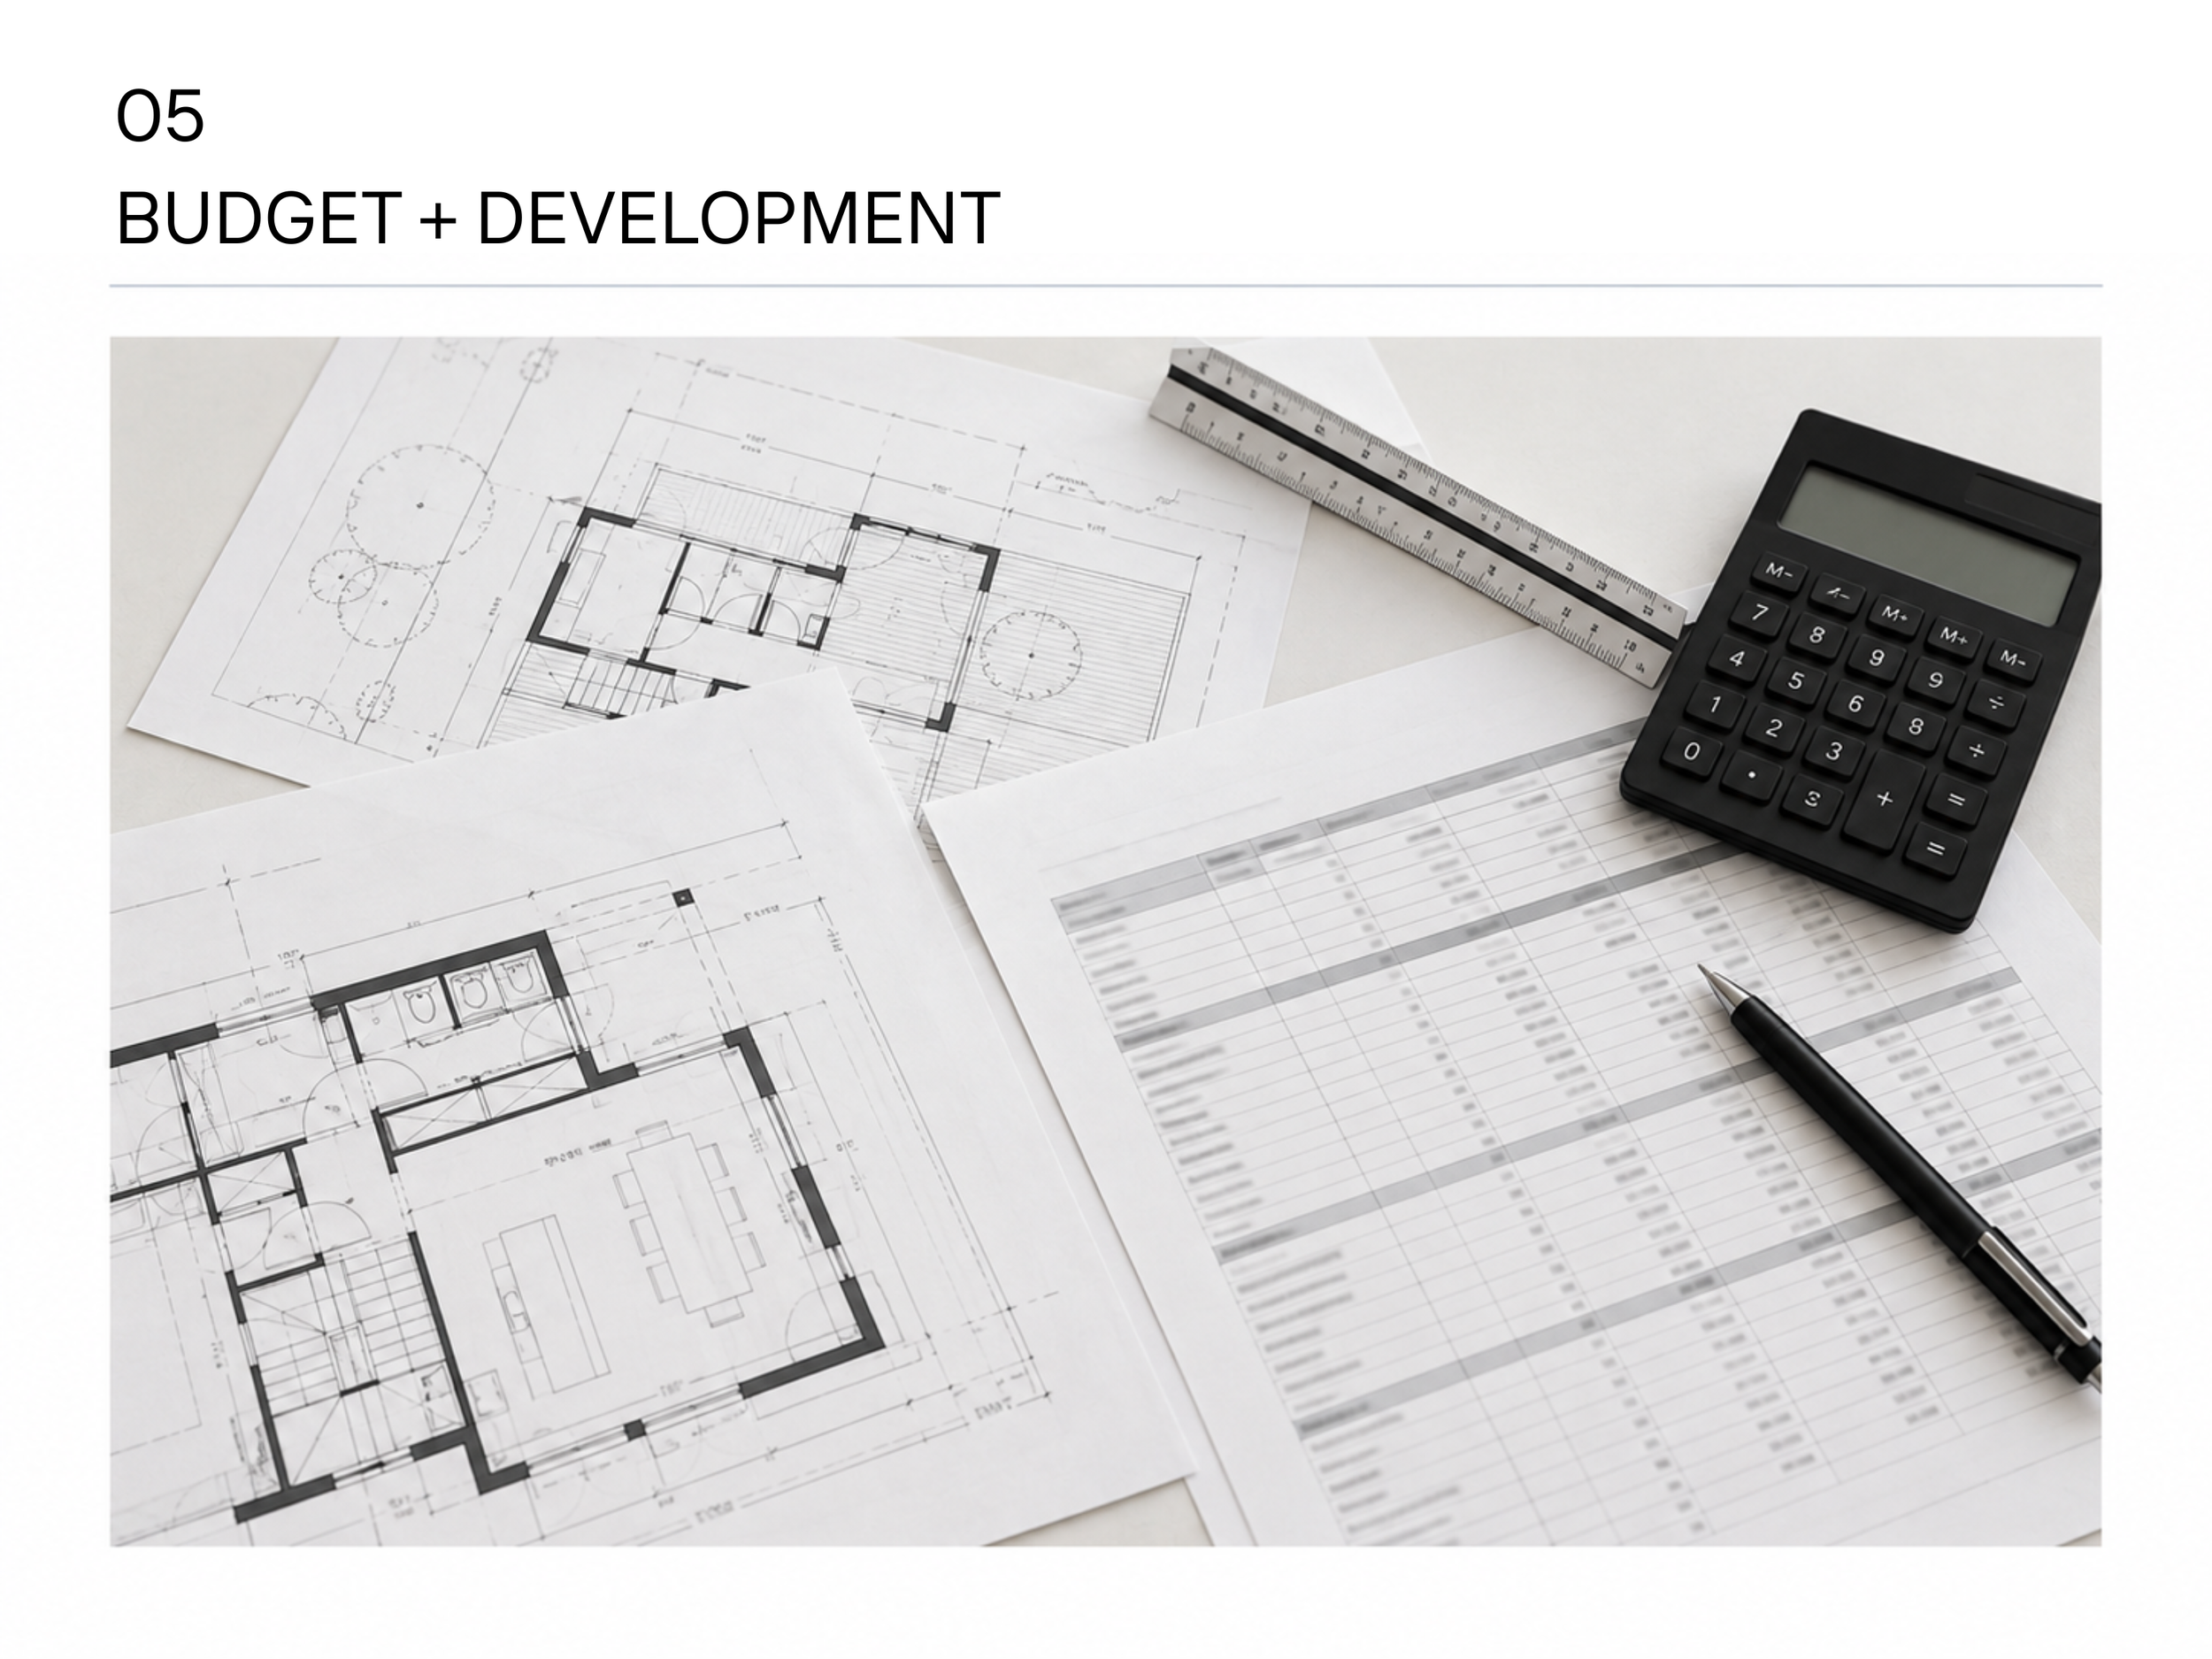
budget
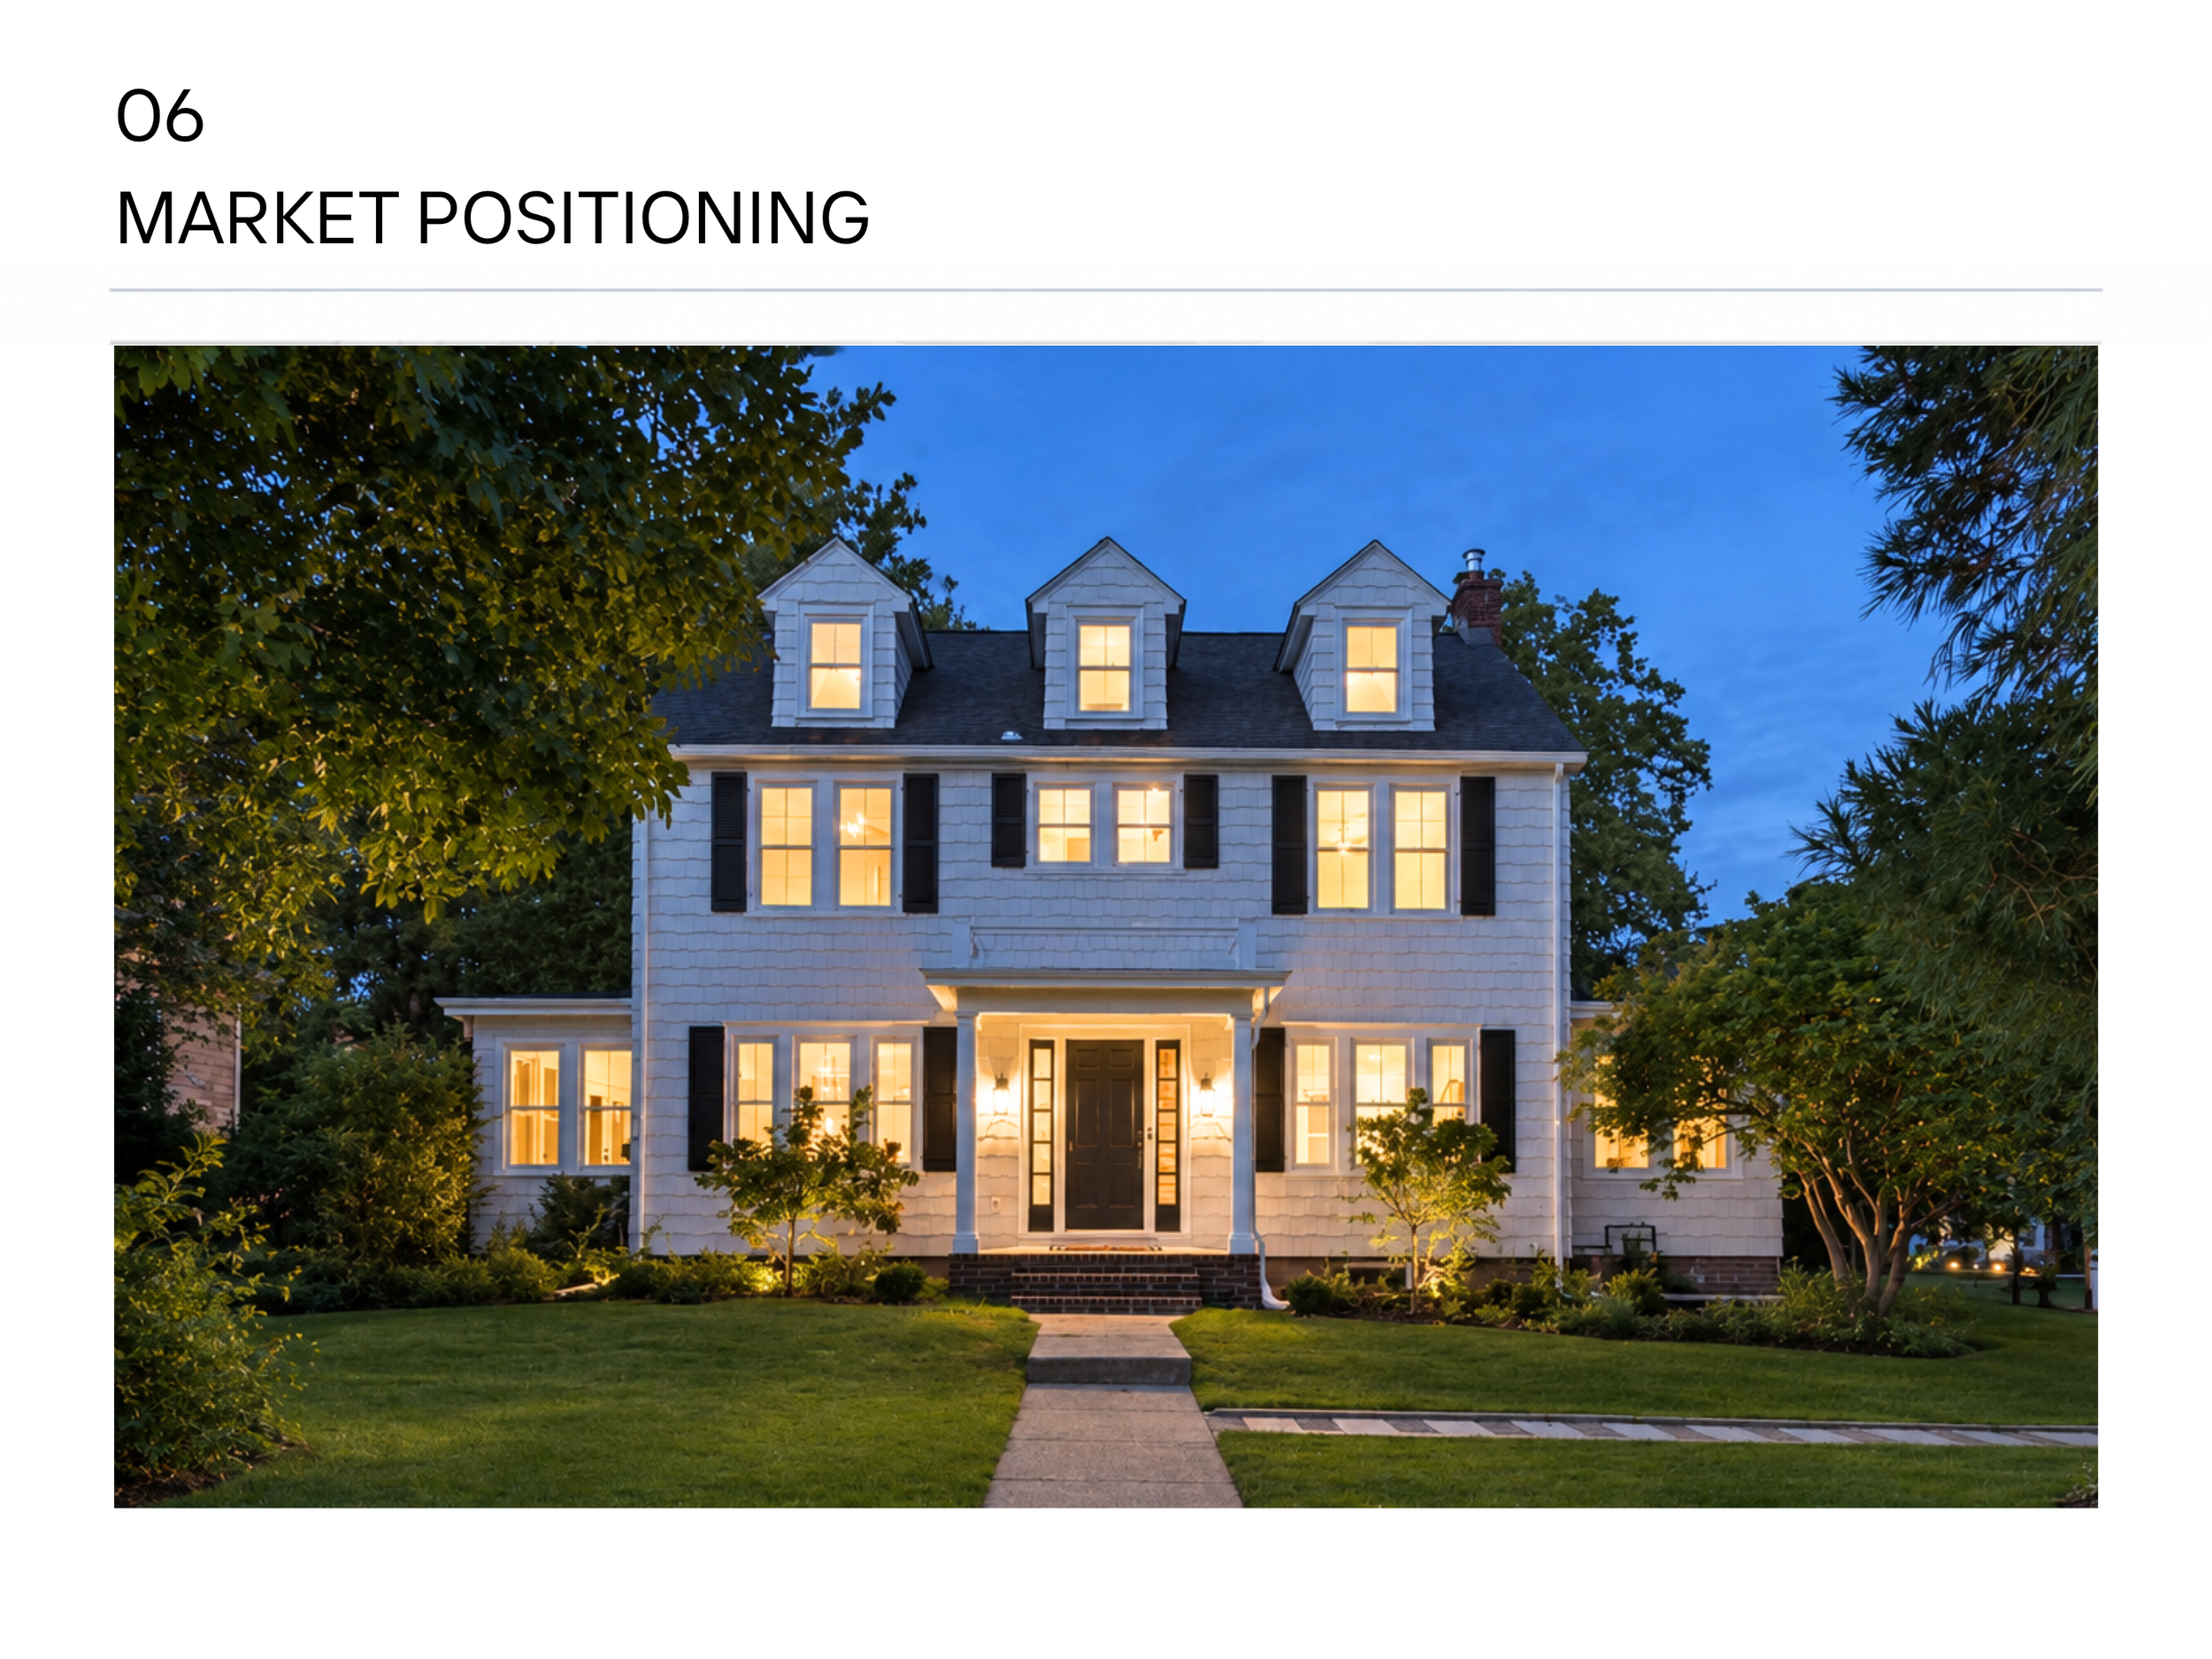
resale positioning
THE TRANSFORMATION
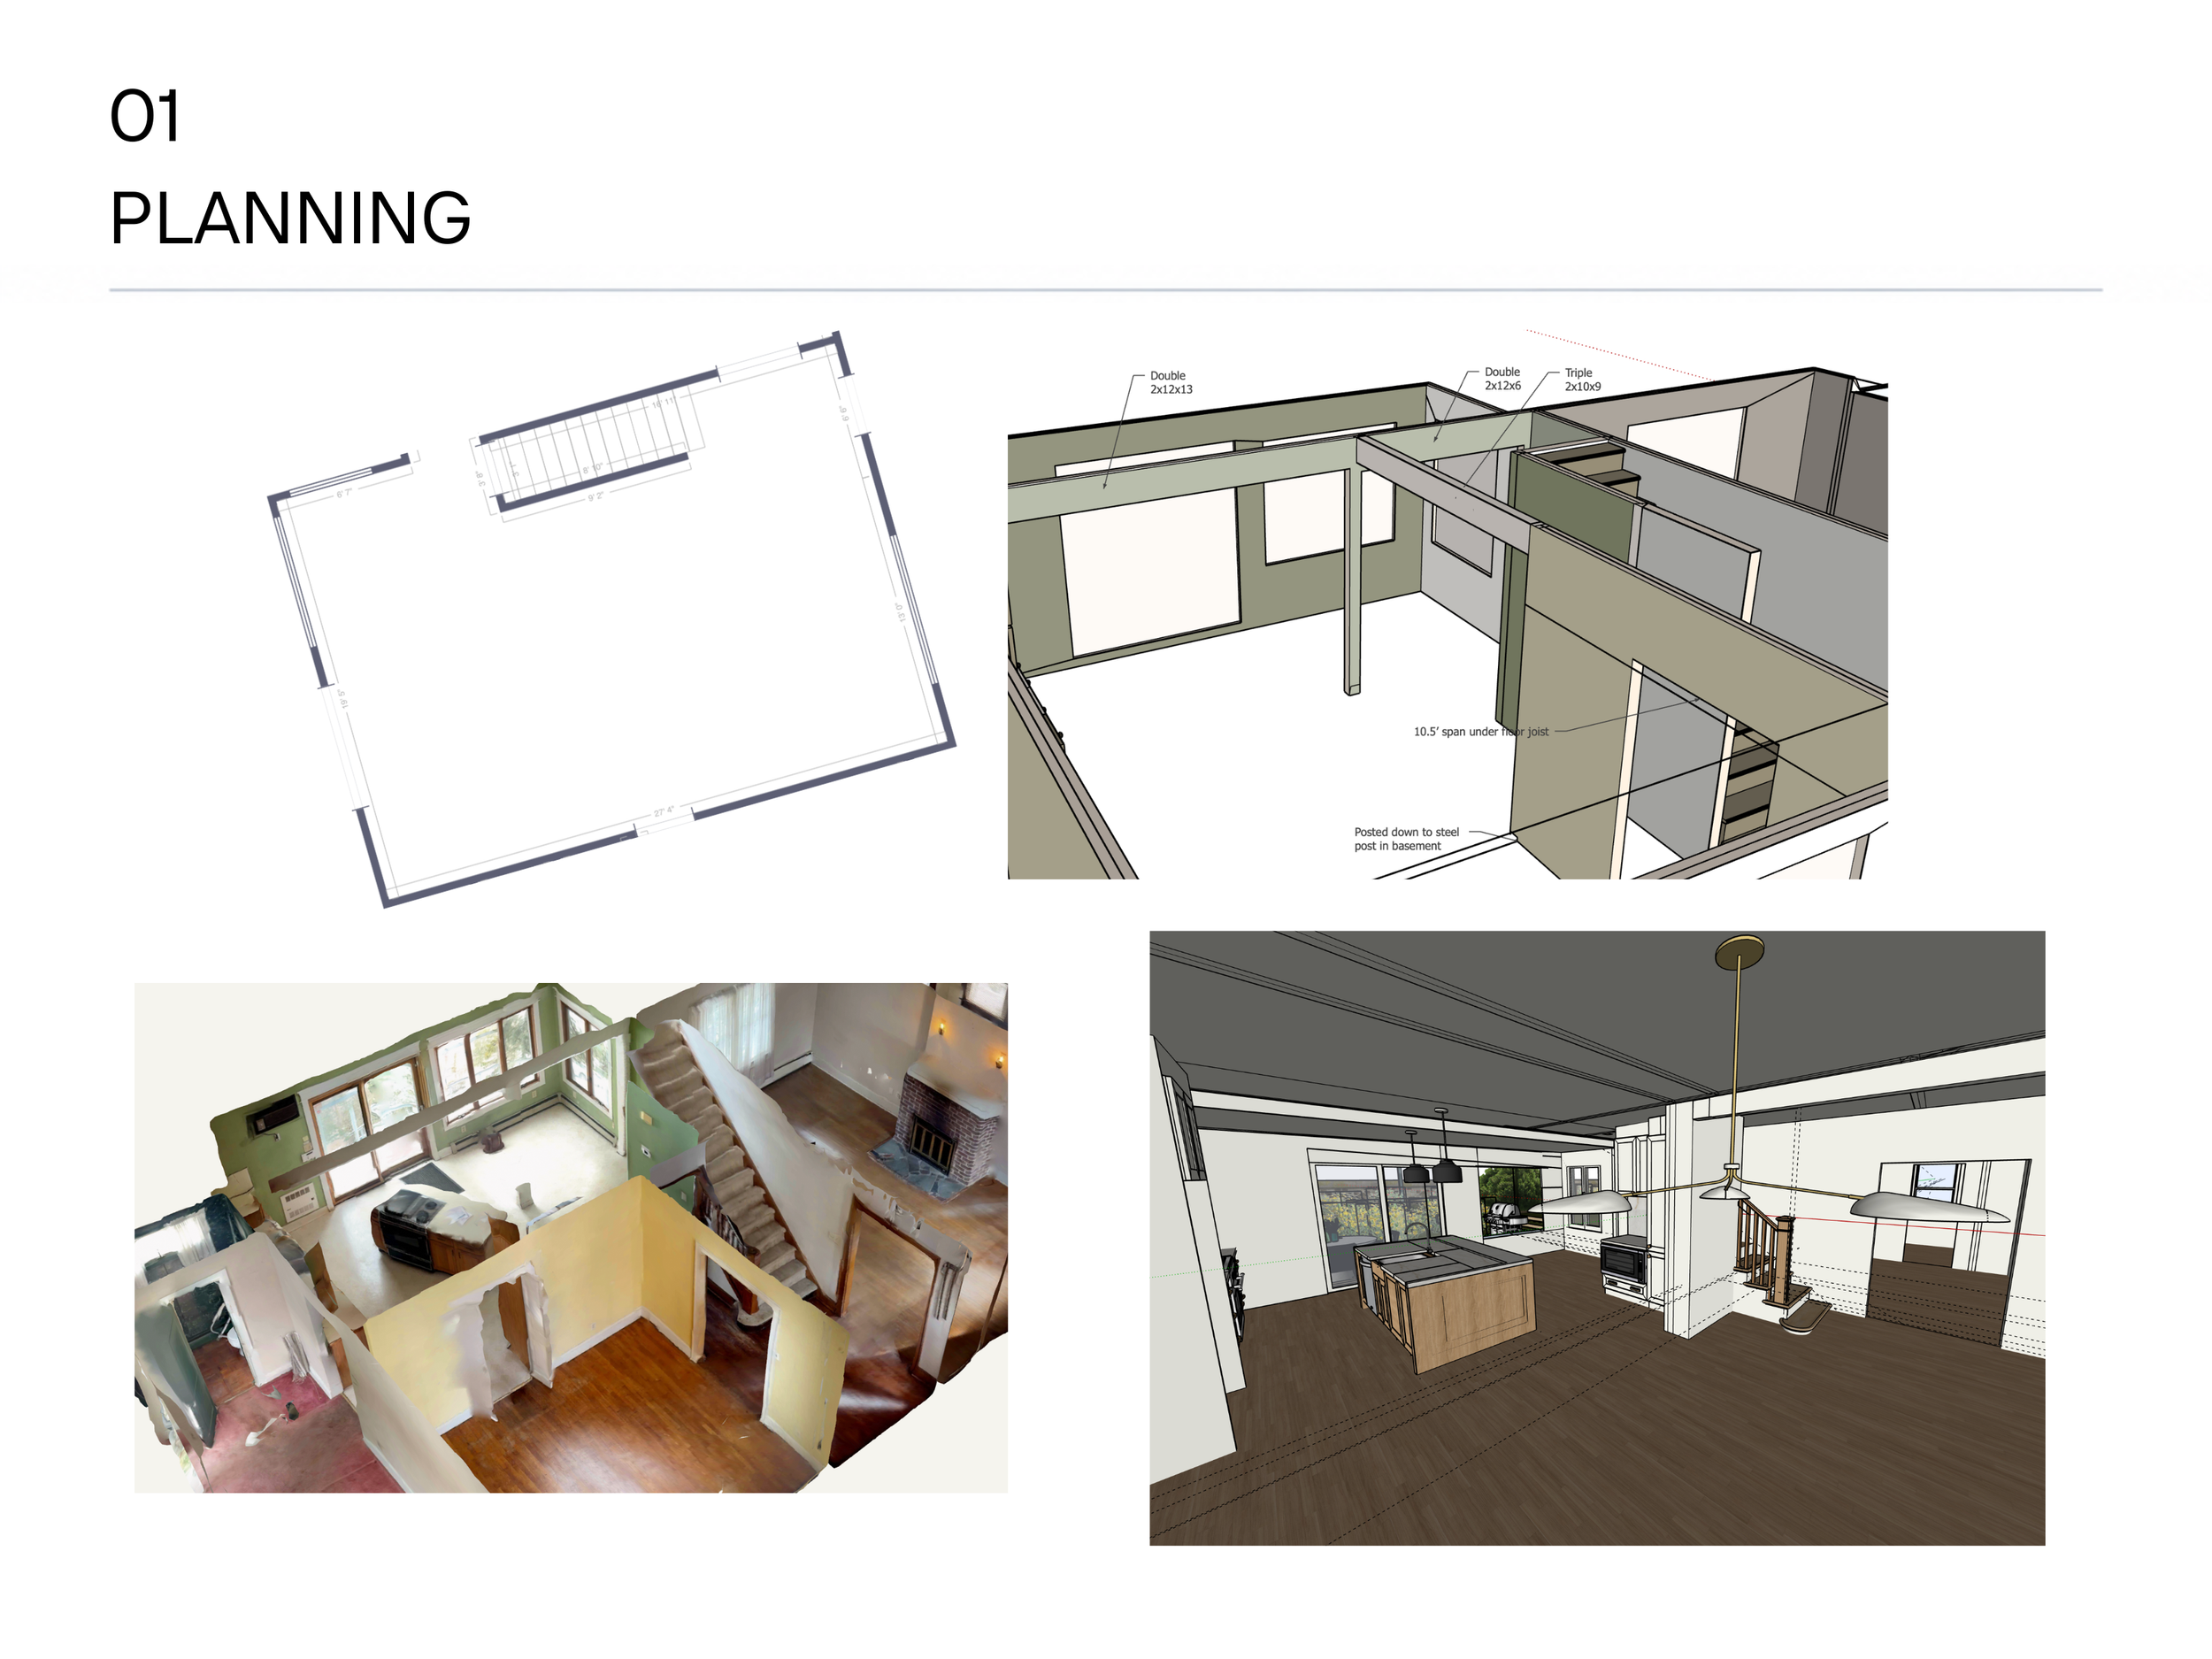
DESIGN + PLANNING
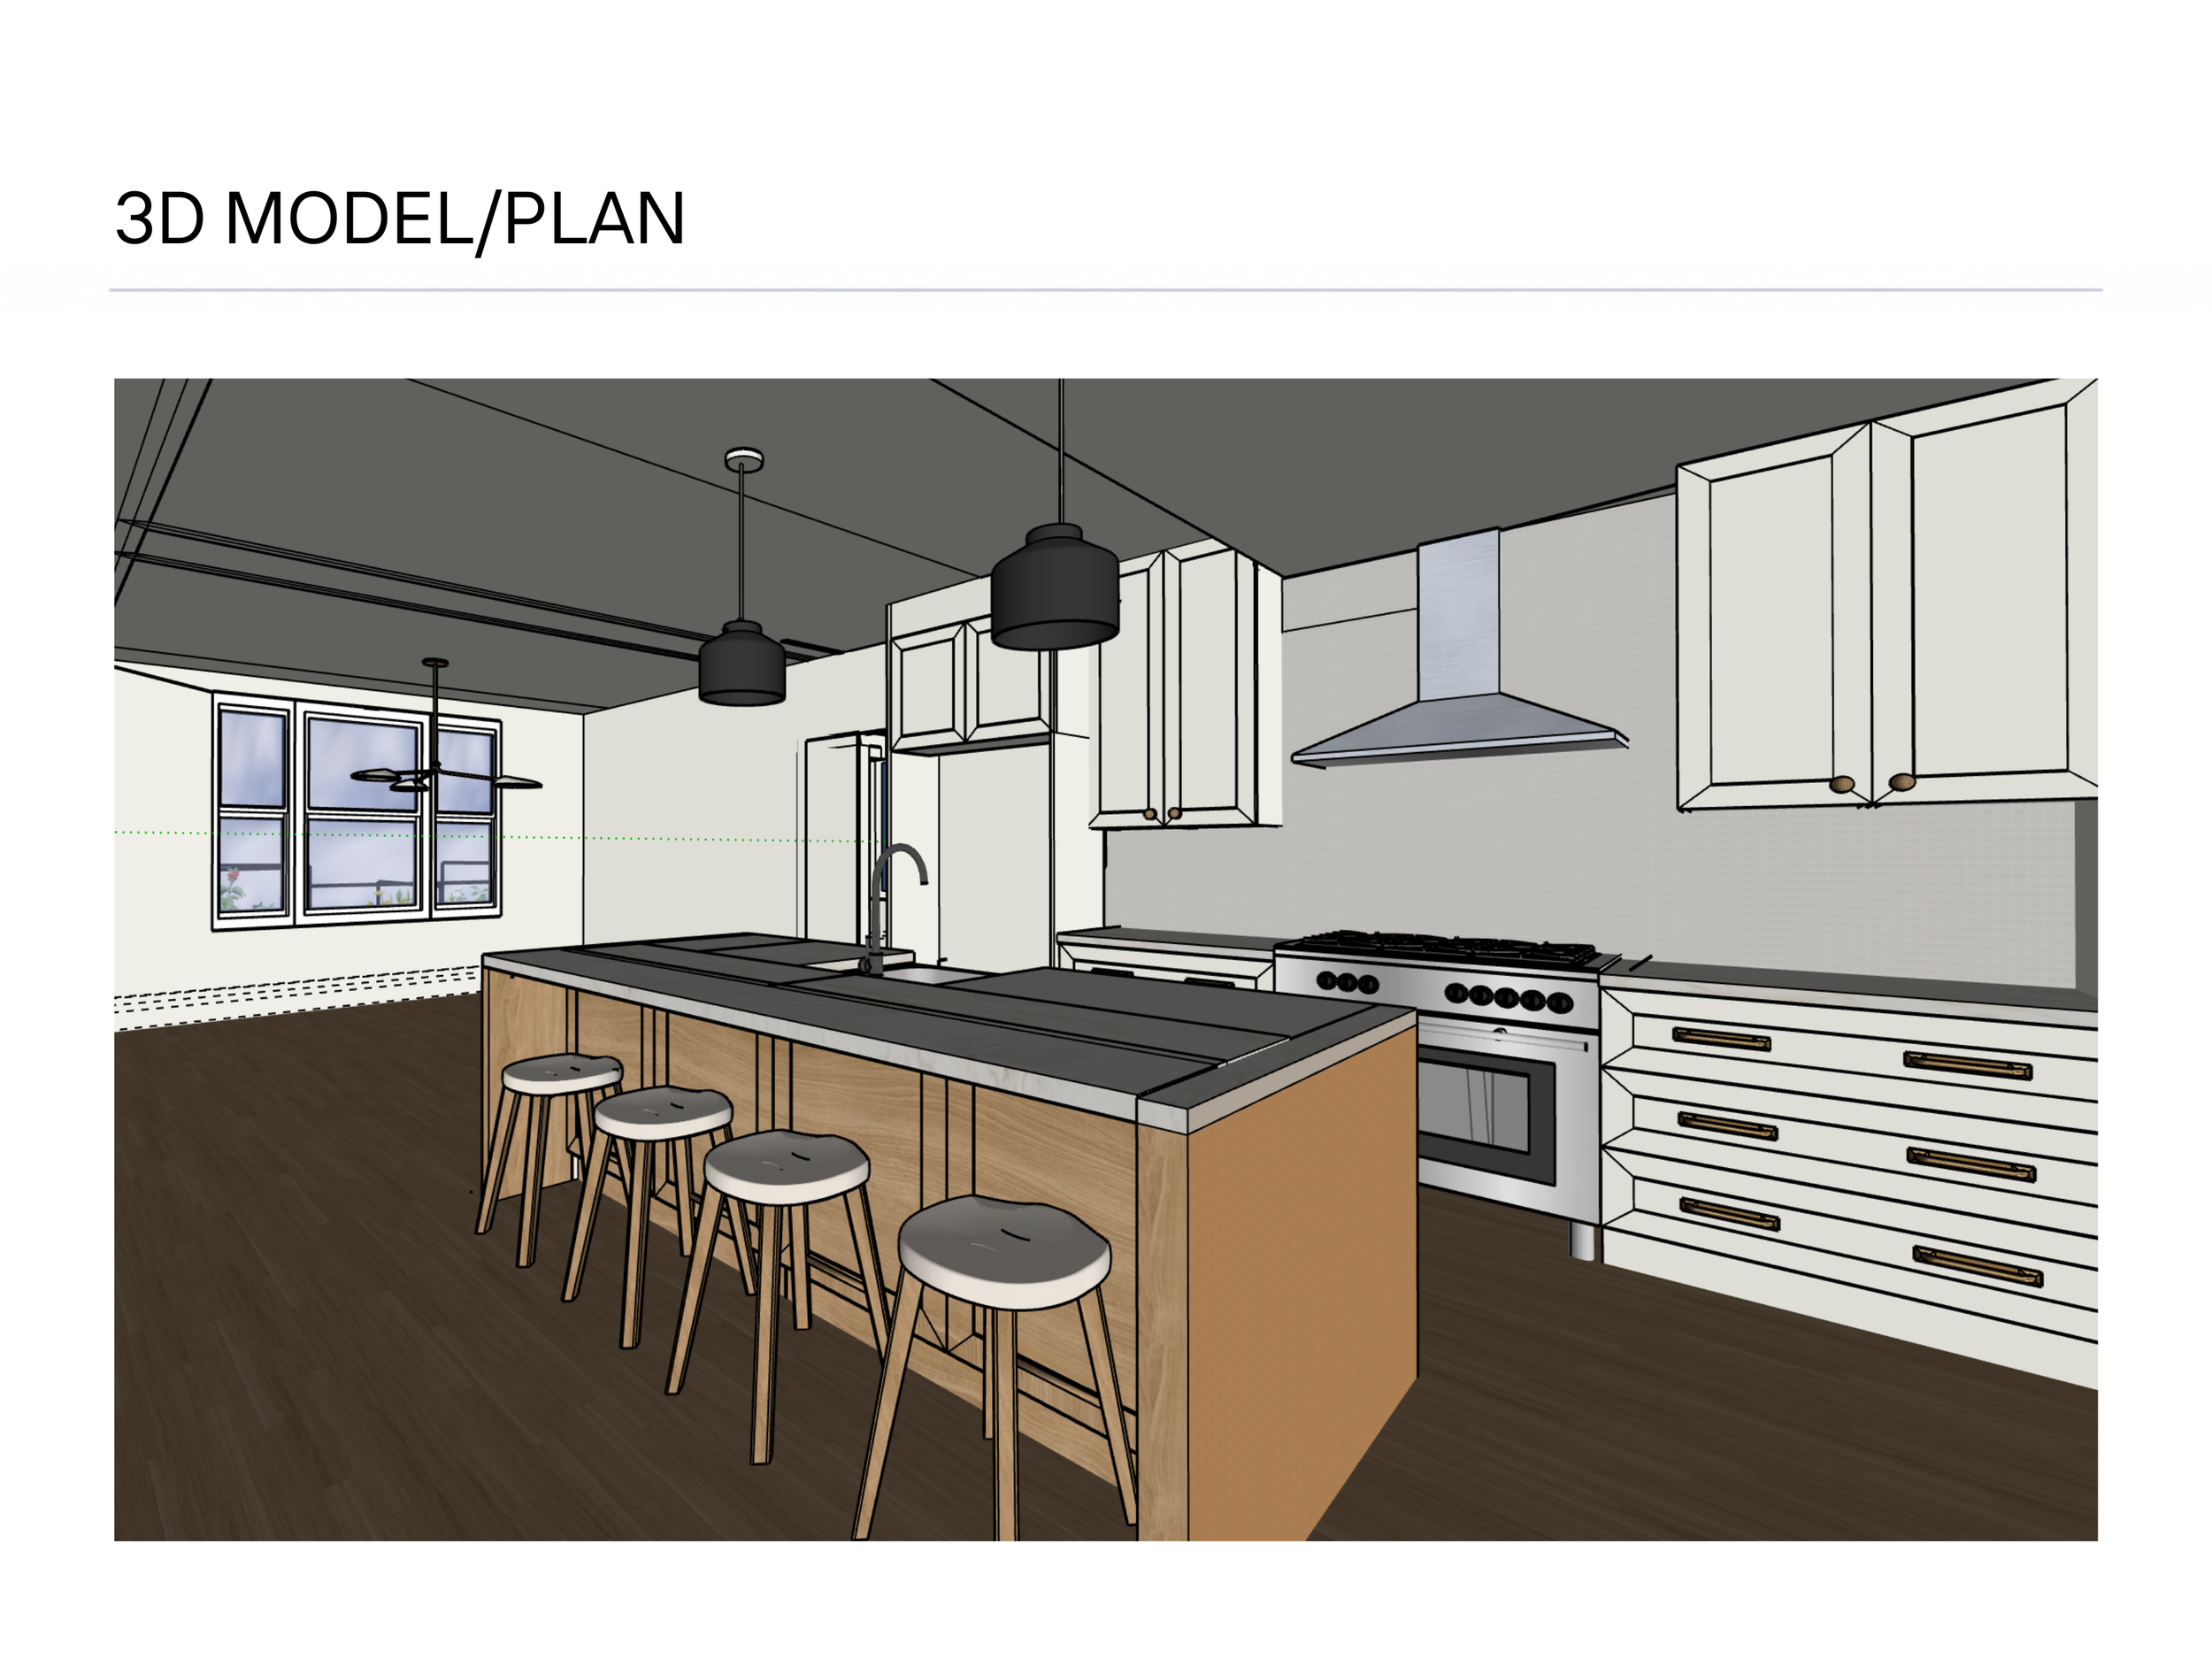
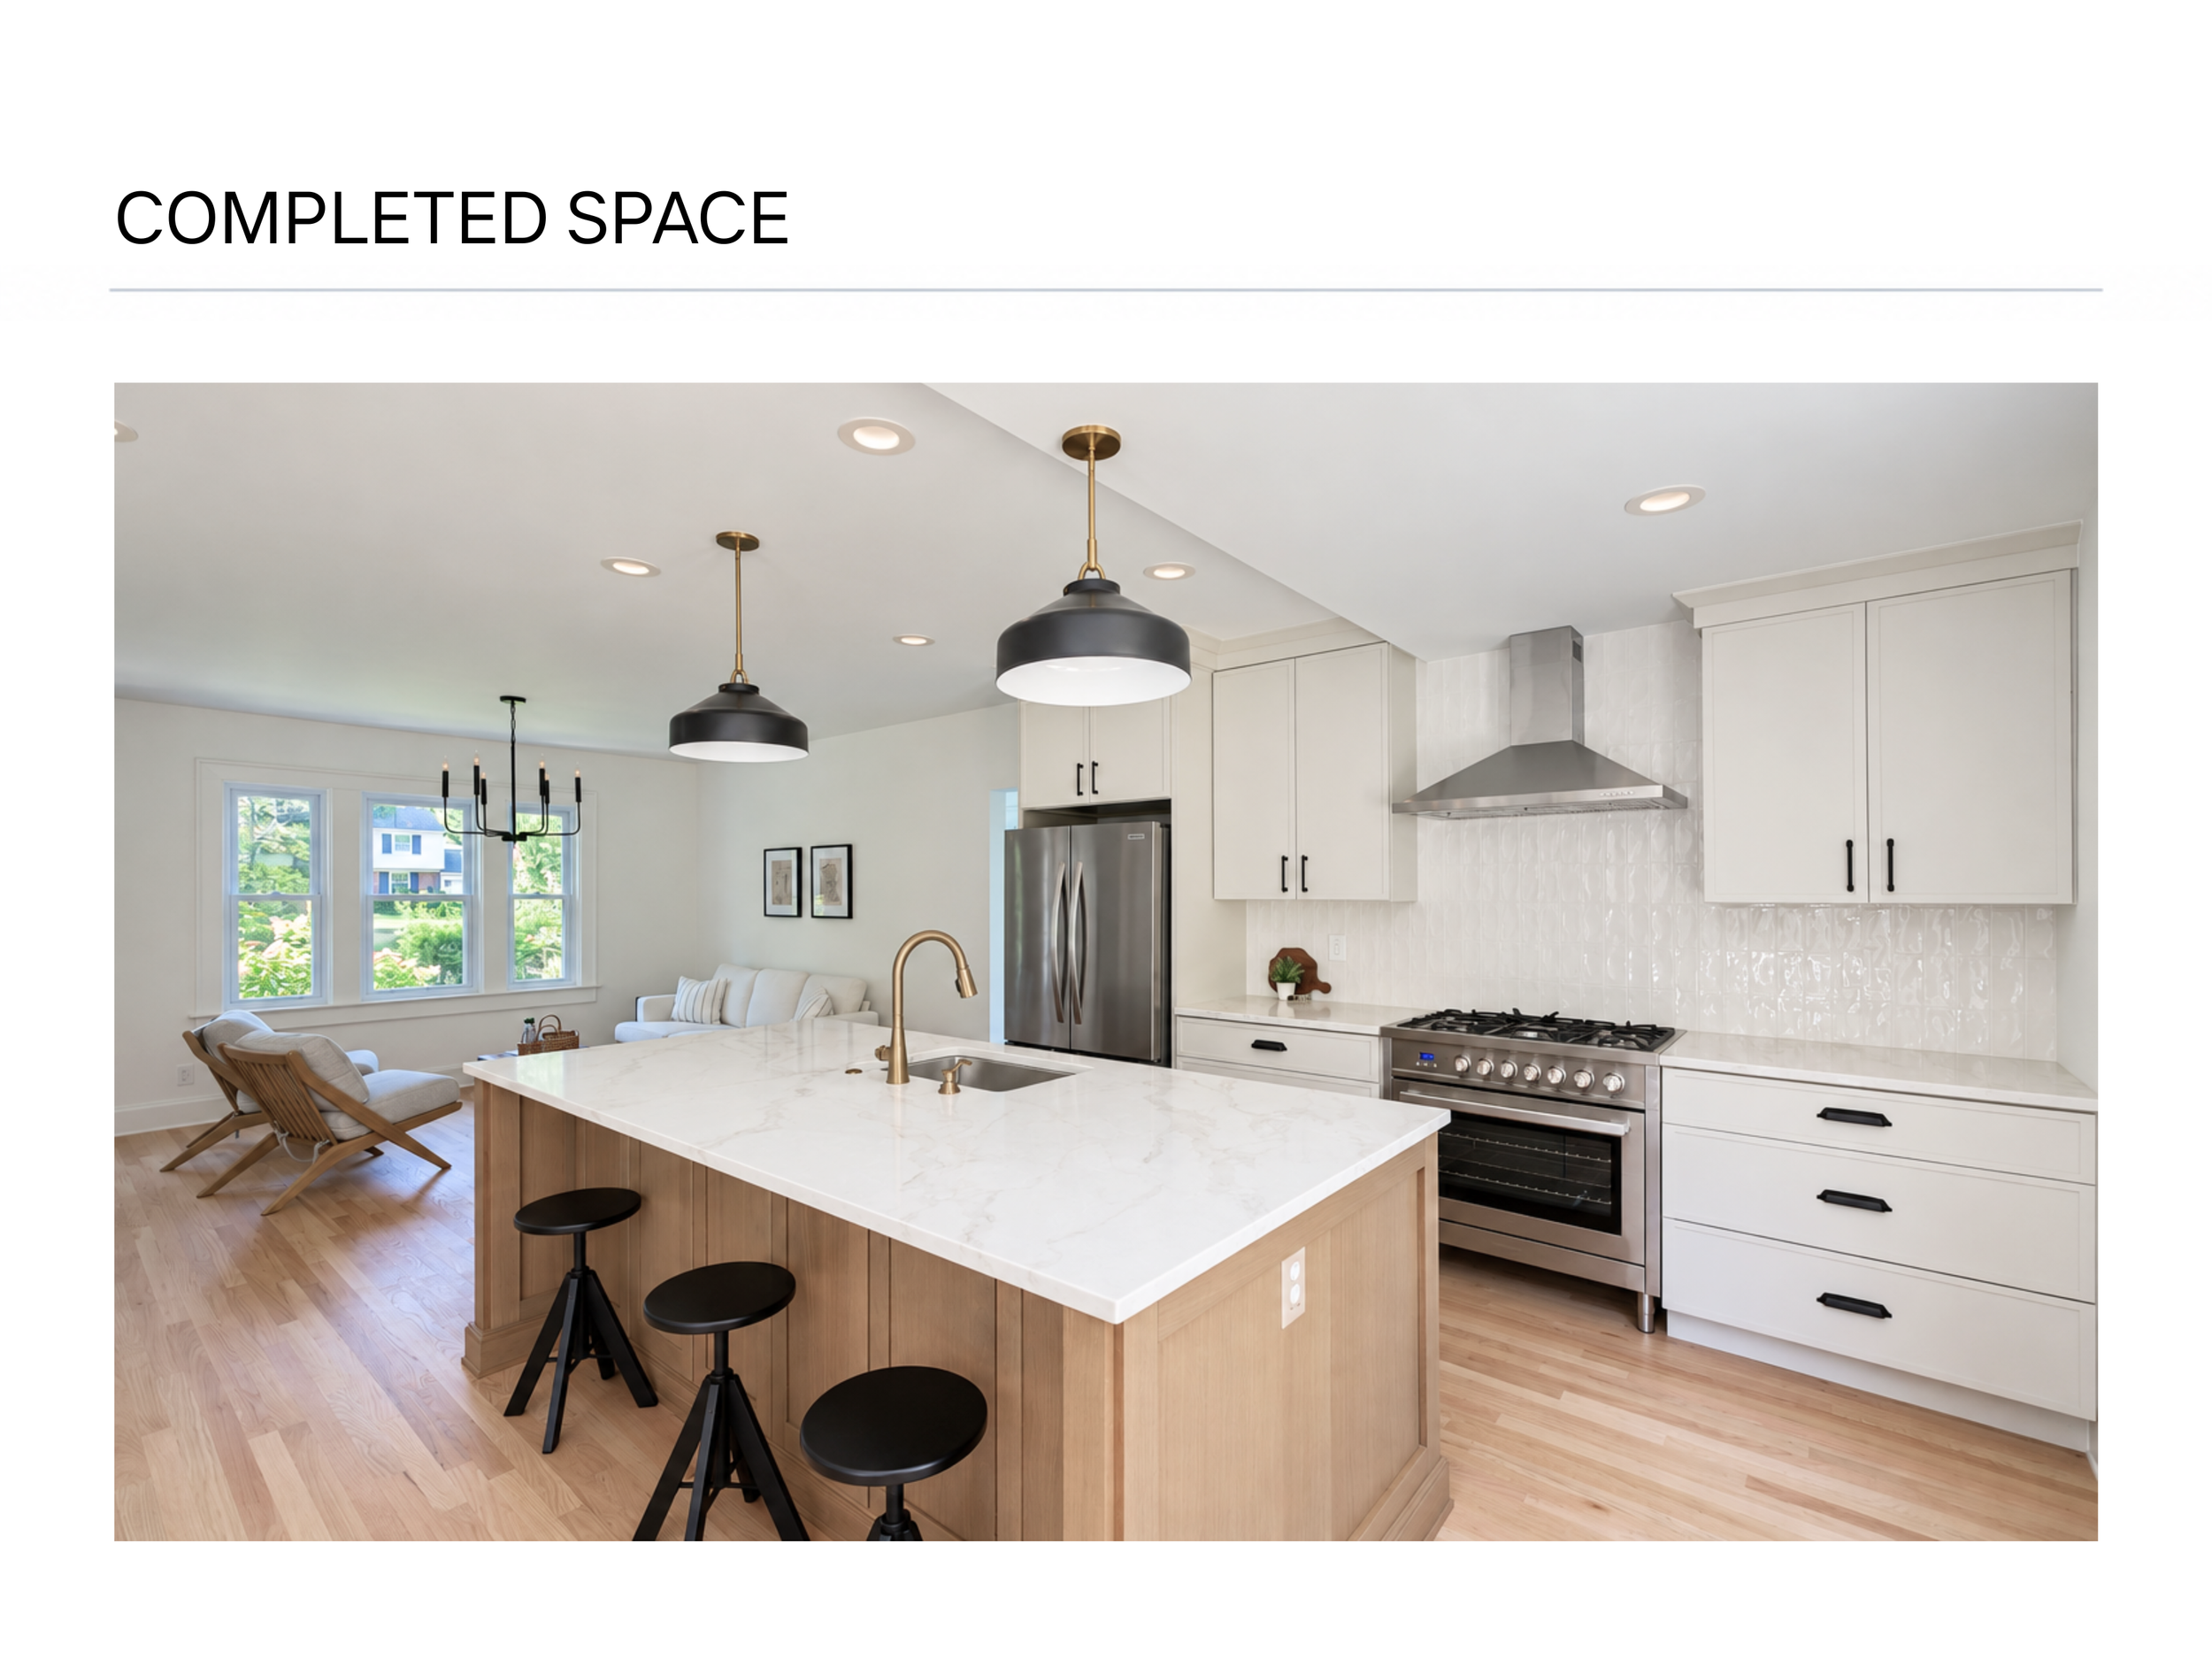
Existing conditions → floor plan → 3D models → photorealistic rendering → completed space
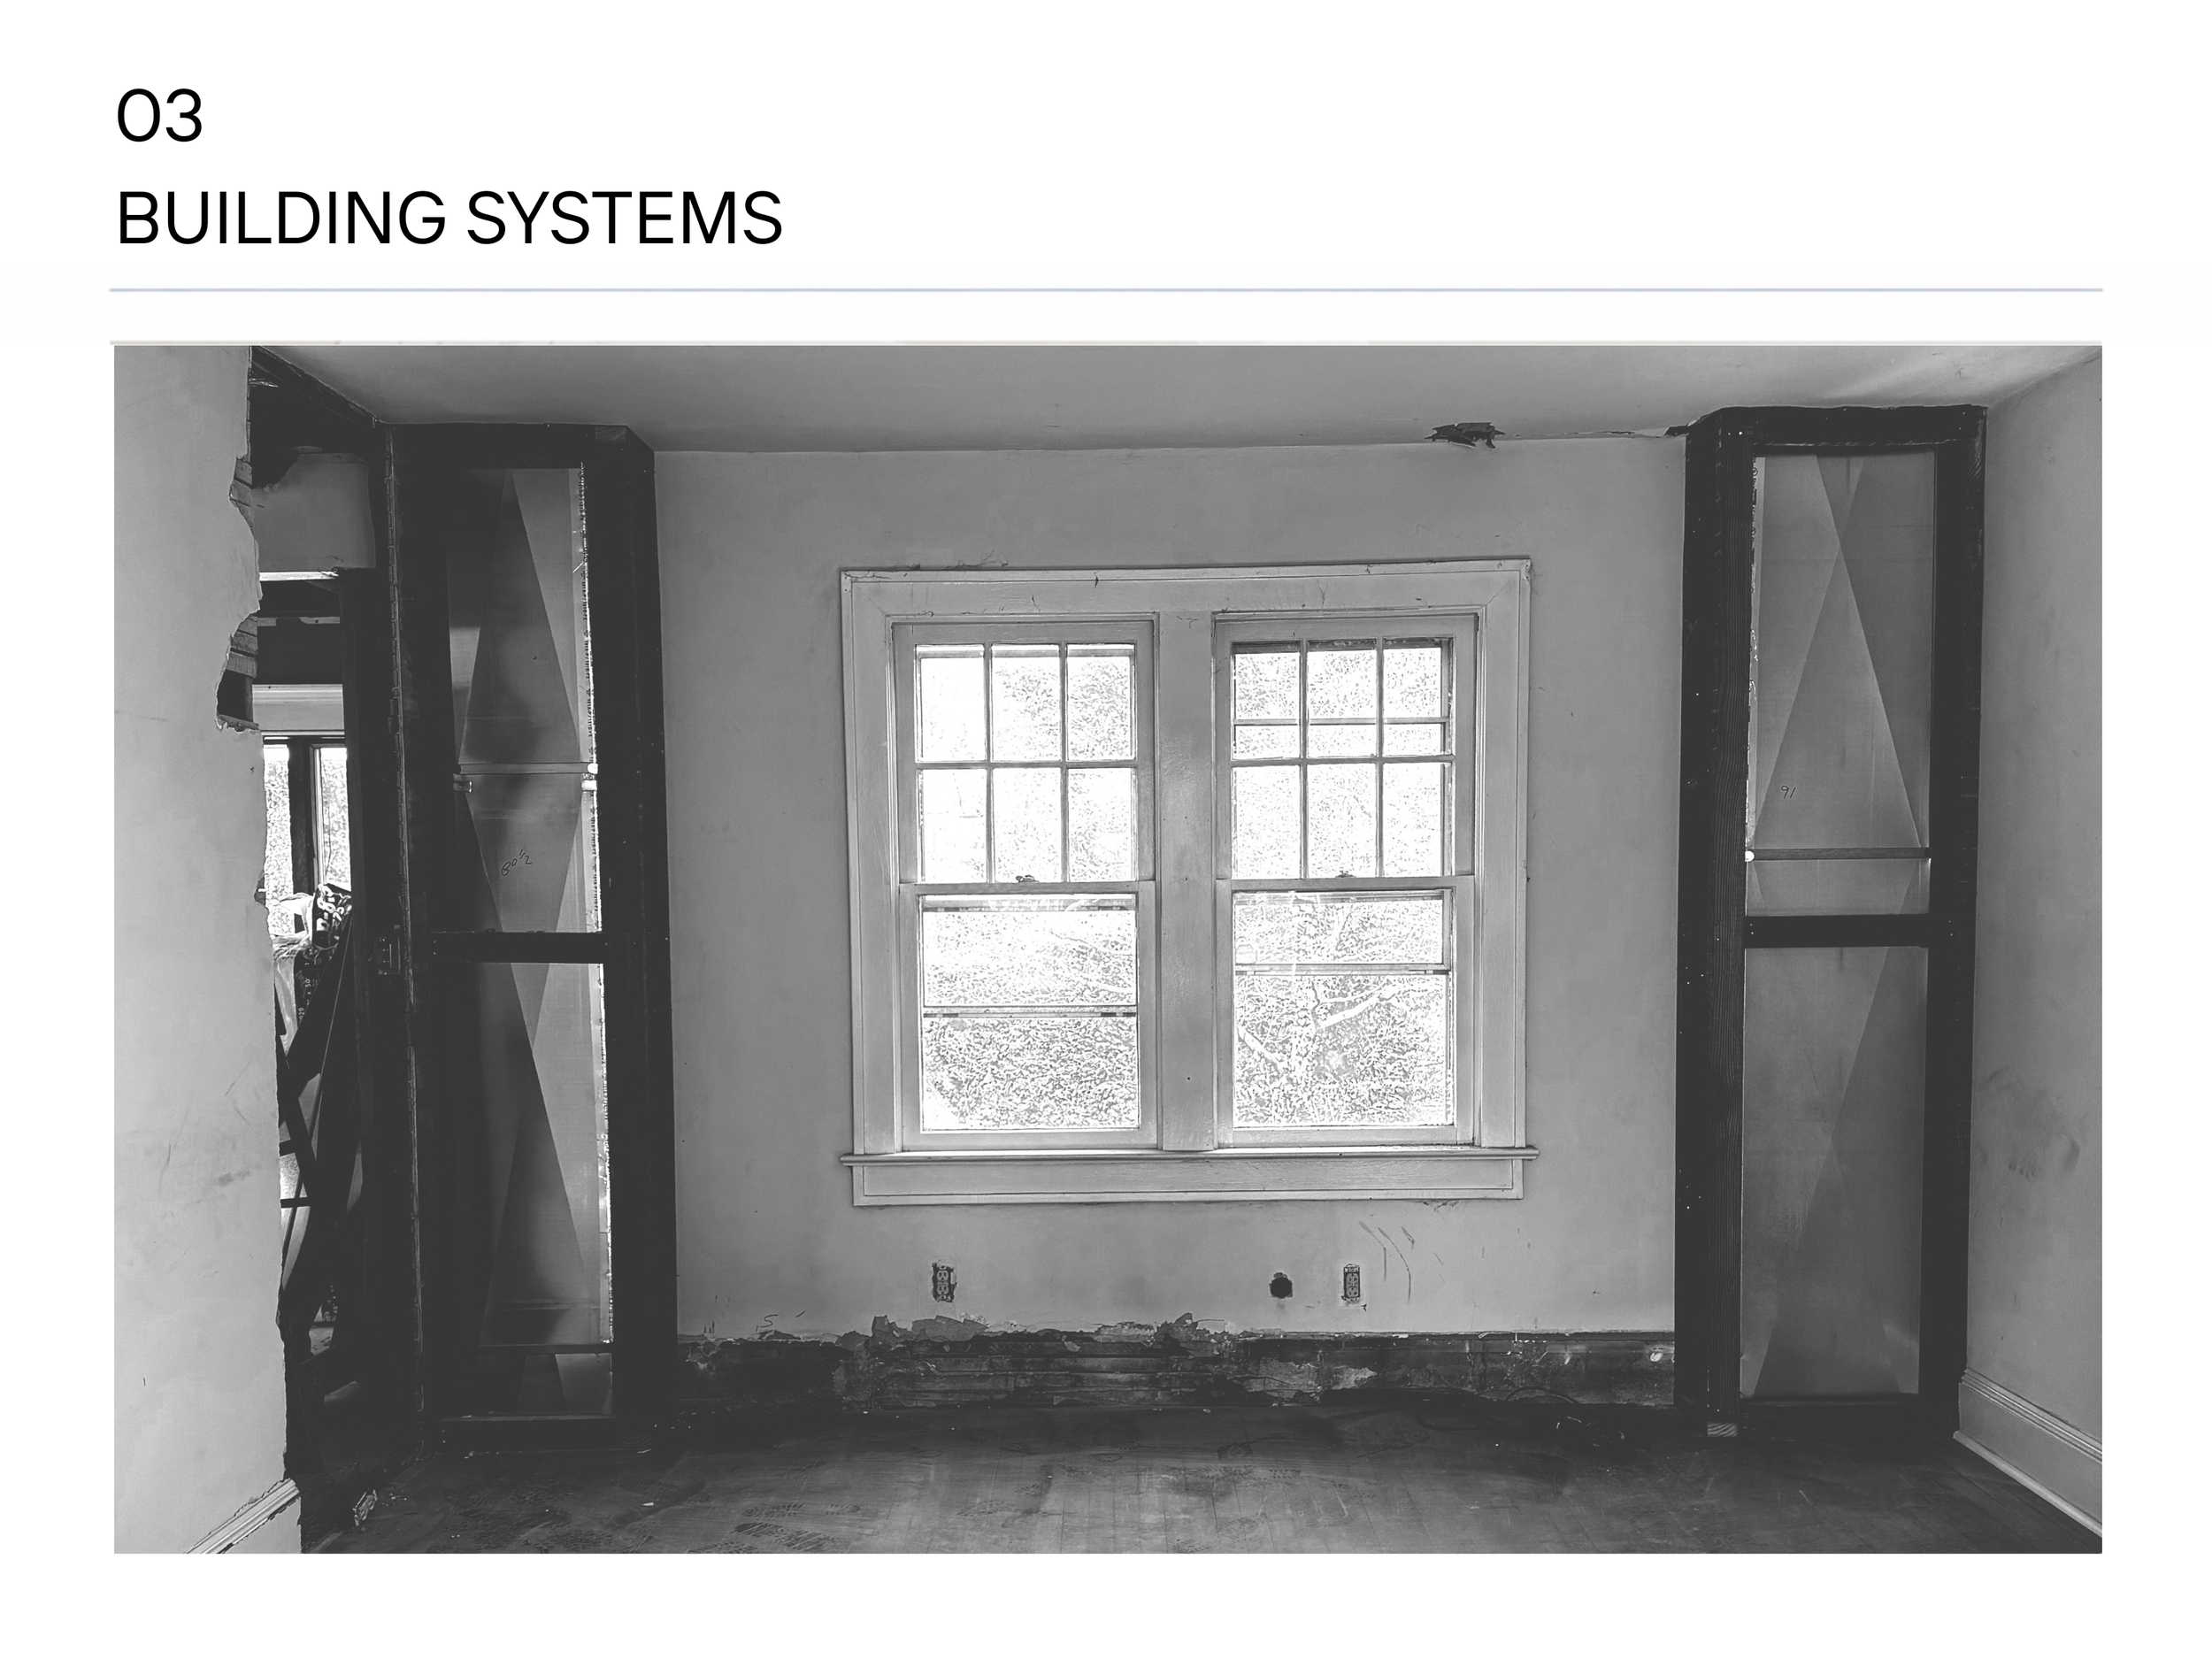
BEHIND THE DESIGN
The work you don’t see matters just as much.